
Owner’s engineer and construction monitoring
Independent owner-side technical representation from pre-construction to handover, with reviews at critical milestones and clear reporting on progress, risks and outstanding actions.
The service organises technical information between the owner, designers, contractors and other advisers. Its purpose is to identify early the matters that may affect quality, cost, time or the operation of the asset, and to present them in a form that supports the owner’s decisions.
The engagement is matched to the phase and risk profile of the project. It may begin before contractor appointment, continue through periodic visits during construction, or focus on completion and handover.
Scope
Indicative scope
- Review of designs, permits, specifications, programme and key technical contract terms
- Technical observations on bids, clarifications or contractor proposals before critical decisions
- Monitoring plan: critical milestones, visit frequency and reporting format
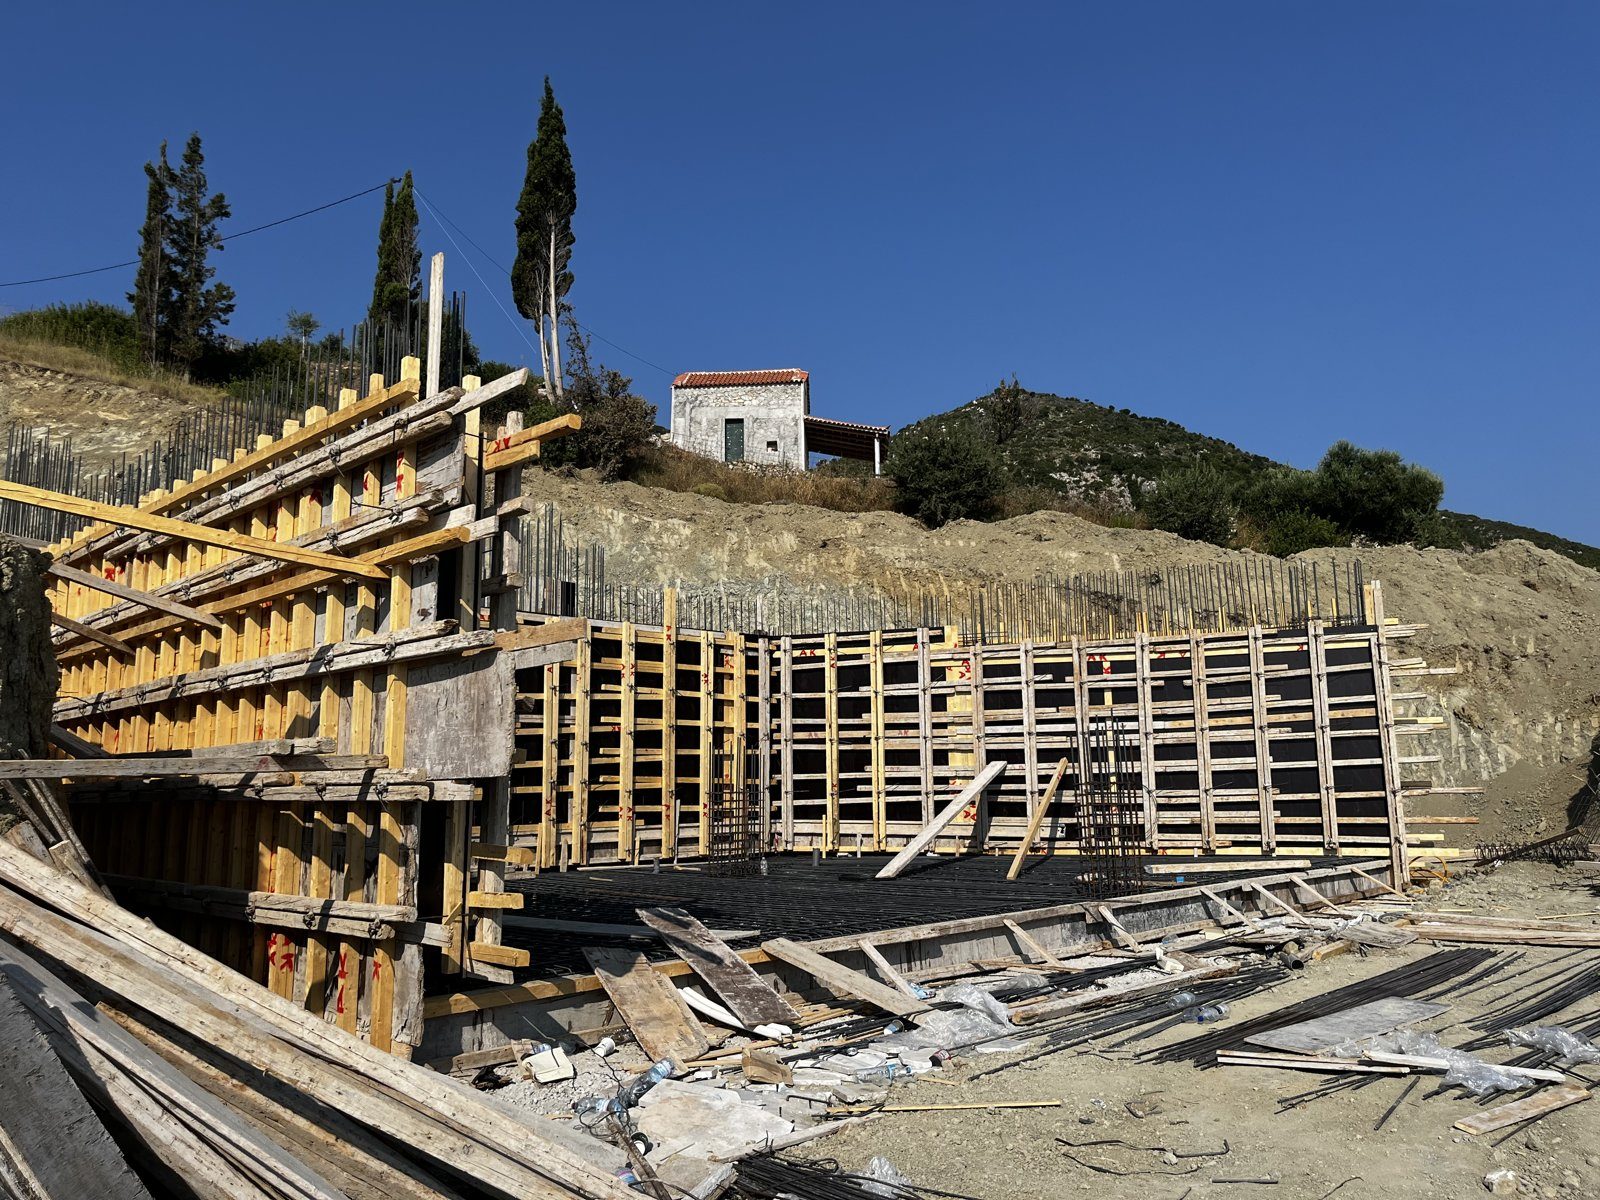
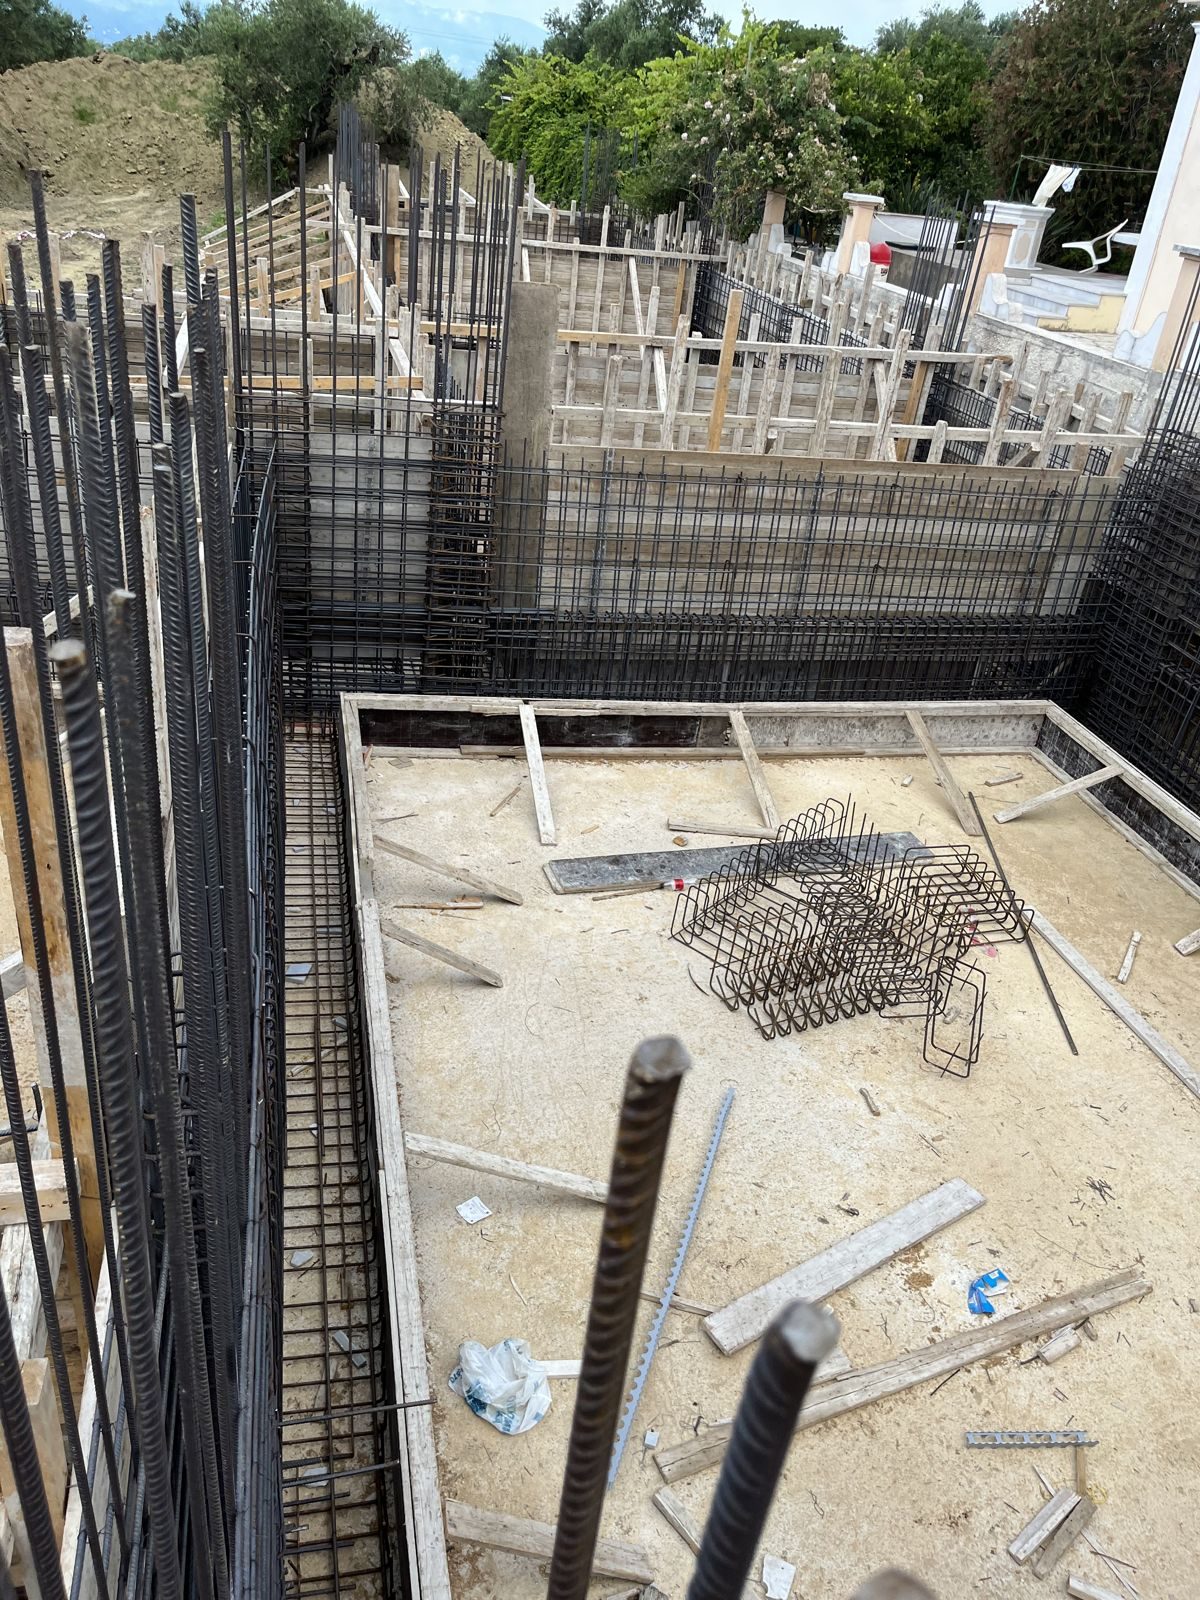
- Scheduled site visits and photographic records of progress and conditions
- Recording of visible quality concerns, deviations and outstanding matters
- Register of risks, actions, decisions and technical queries, with owner and target date
- Review of proposed changes and their possible technical, time or cost implications
- Support at completion, snagging and review of handover documents
Ways to engage
An engagement matched to the project phase.
Pre-construction review
Review of designs, permits, technical requirements and bids before works start or are appointed.
Periodic monitoring
Agreed site visits, milestone reviews, progress reports and action tracking during construction.
Completion and handover
Outstanding works, completion observations and review of the agreed handover documents.
Owners abroad
Visits, photographs and reports organised so that you have a consistent, understandable view of the project from a distance.
How we work
Brief and baseline
Owner objectives, project phase, key documents, participants and known risks.
Monitoring plan
Milestones, visit frequency, deliverables, communication routes and role boundaries.
Visits and reporting
Documented observations, photographs, outstanding actions with owners, and decision points.
Close-out
Record of open matters and handover information at the end of the appointment.
Deliverables
What you receive
- Project baseline note: roles, key data, known risks, milestones and reporting method
- Monitoring reports on progress, observations, outstanding actions and decisions required
- Organised photographic record from the site visits
- Risk and action register with owner, priority and target date
- Notes on significant proposed changes, where included in the scope
- Completion list: open works, visible deficiencies and handover documents
Limits
What it is not
This is an independent technical advisory and periodic monitoring service. It does not replace the contractor, the site manager, the safety coordinator, statutory permit supervision or contract administration, unless one of these is expressly appointed.
Observations are based on the agreed visits and the information made available. They are not continuous inspection, nor a guarantee that every defect will be found.
Questions
Frequently asked
How does this differ from statutory site supervision?
The owner’s engineer advises and technically represents the owner within an agreed scope. The role does not replace statutory permit supervision, the site manager, the safety coordinator or the contractor’s responsibilities.
Can the service support an owner based abroad?
Yes. Visit frequency, photographic records, reporting and decision points can be organised so that an overseas owner has a consistent and understandable view of the project.
How often are site visits carried out?
It depends on the project. The frequency is set in the proposal according to the phase, technical risks, critical milestones and the level of reporting the owner needs.
Can contractor payments, variations or progress claims be reviewed?
A technical review of progress, quantities or proposed changes can be included when expressly agreed. It is not in itself a payment certificate, a measurement service or contract administration.
The five disciplines
- 01Existing buildings: structural assessment, redesign and repairAssessment to the Greek retrofit code (KAN.EPE / EC8-3), vertical extensions, changes of use, damage repair and strengthening. Every decision rests on site inspection, testing and a documented analysis model.
- 02Technical due diligence (DDR) and investment planningFor buyers, investors and clients based abroad: legal status, condition, remediation cost and what the property can actually become, before capital is committed.
- 03Architectural design and deliveryFrom brief and concept to permit and construction: homes, hospitality and renovations, designed together with the structure and the project budget.
- 04Drone and LiDAR surveys of large sites and buildingsDrone photogrammetry, handheld SLAM LiDAR and RTK for plots, estates, hotel complexes and buildings. Faster, more complete capture of geometric data, delivered as orthophotos, point clouds and drawings in the national grid (GGRS87).
- 05Buildability, planning status and permit dossiersWhat can be built, and on what terms: plot compliance, building terms, town plans and land readjustment, forestry, archaeology and shoreline constraints, plus the complete dossier for the permitting authorities.