
Structural design of steel-framed hotel staff buildings with composite slabs
LocationZakynthos
Year2025
Our roleStructural design · architecture by others
Scope
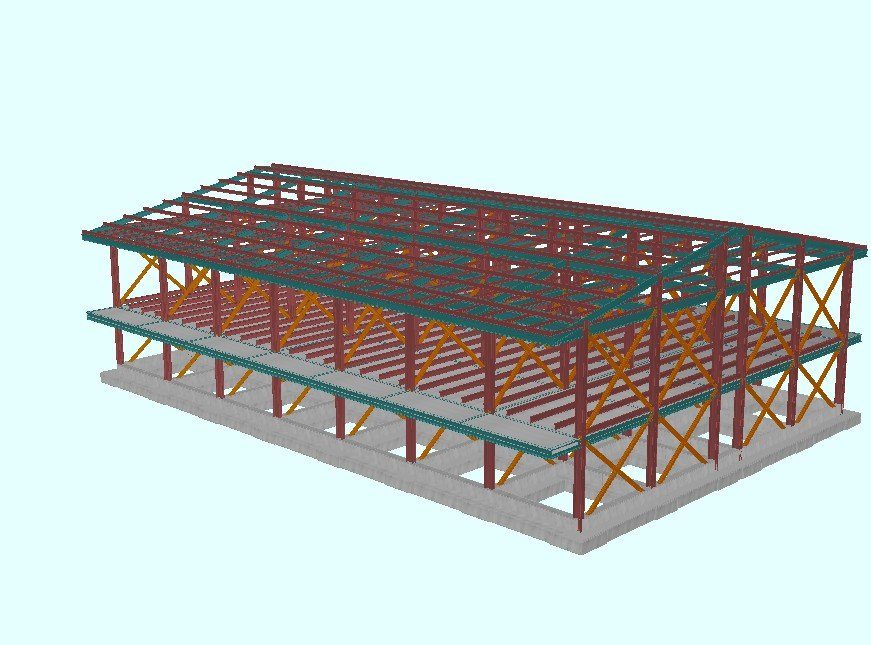
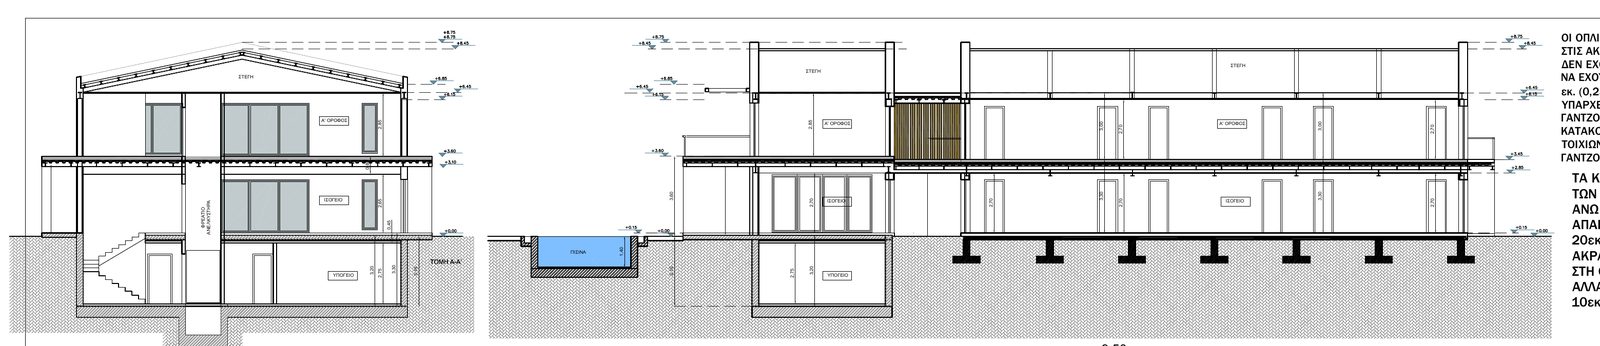
Two two-storey buildings for a hotel’s staff, with a structural-steel frame, composite slabs on steel decking and a reinforced-concrete basement, plus a swimming pool.
The architectural design is by another practice; our scope was the structural design, as part of a building-permit revision.
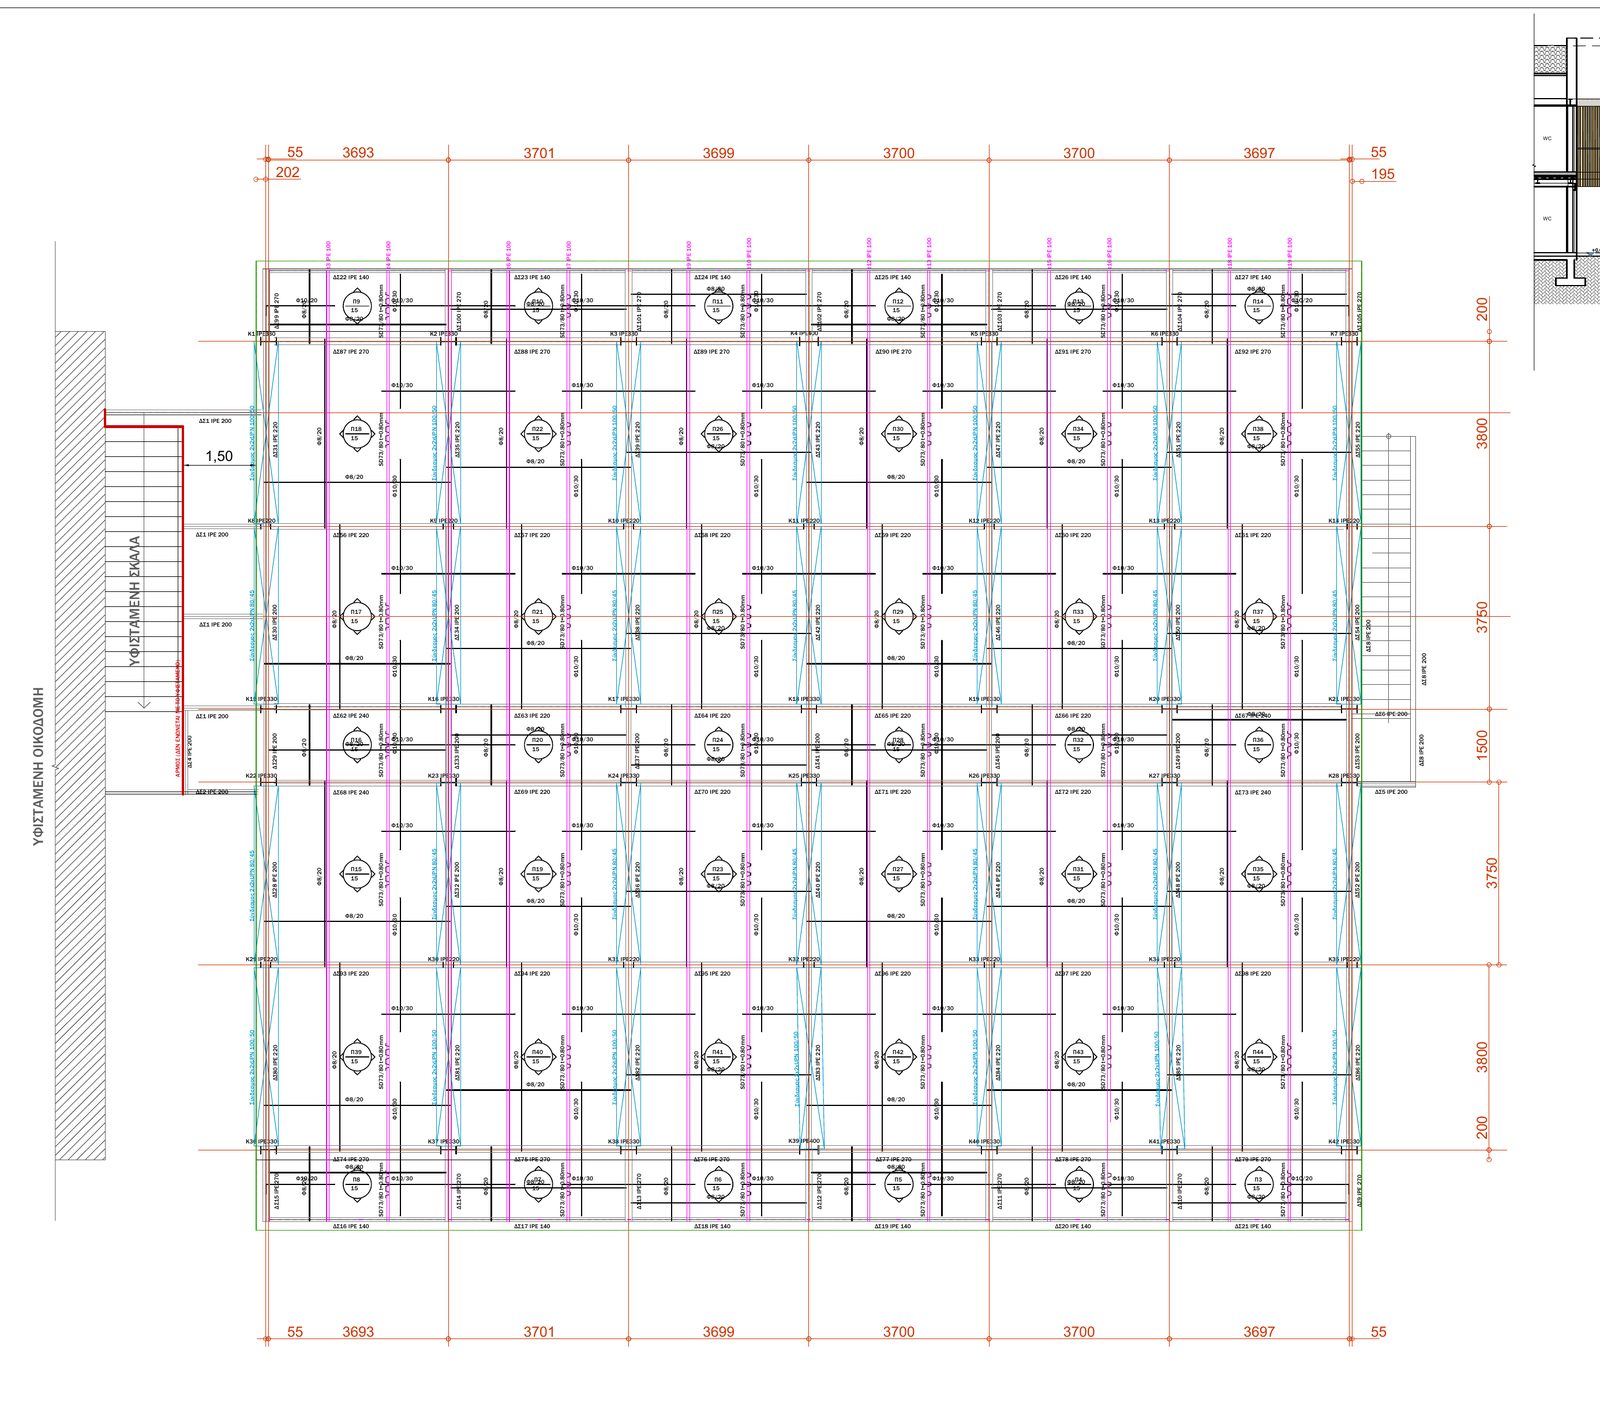
Steel was chosen for faster, lighter construction on a grid of about 3.70 m. Columns and beams are IPE sections, lateral resistance comes from double-UPN cross bracing, and the floors are composite slabs on steel decking. The buildings are separated from the adjoining existing building by a seismic joint.
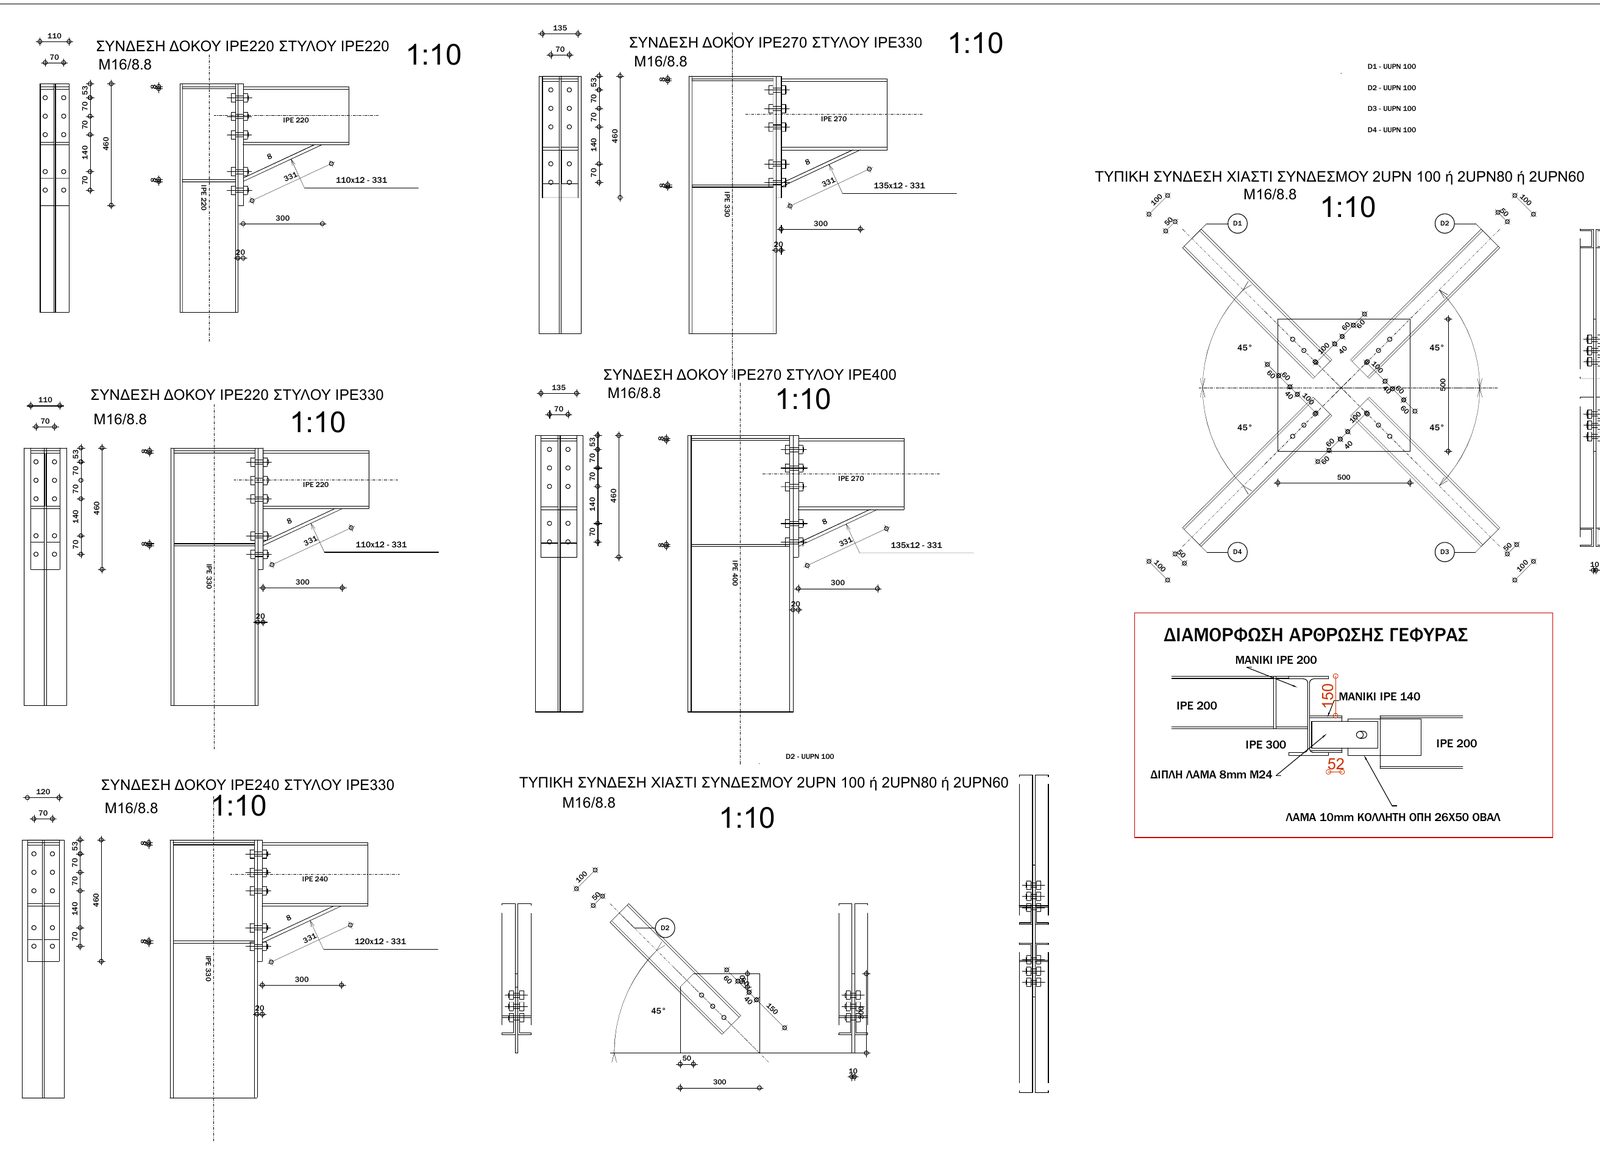
The bolted beam–column joints, the bracing connections, the pinned supports of the steel link bridge and the base plates with their anchors into the foundation were all detailed. Design to the Eurocodes for seismic zone III (0.36g).
Steel was chosen for faster, lighter construction on a grid of about 3.70 m. Columns and beams are IPE sections, lateral resistance comes from double-UPN cross bracing, and the floors are composite slabs on steel decking. The buildings are separated from the adjoining existing building by a seismic joint.
The bolted beam–column joints, the bracing connections, the pinned supports of the steel link bridge and the base plates with their anchors into the foundation were all detailed. Design to the Eurocodes for seismic zone III (0.36g).
Services provided
- Structural design & analysis
Case study
- Challenge
- Staff accommodation for a hotel on a high-seismicity island, next to an existing building, needing fast and light construction.
- Technical approach
- A steel frame of IPE sections with double-UPN cross bracing, composite slabs on steel decking, a reinforced-concrete basement and a seismic joint to the existing building.
- Engineering solution
- Standardised bolted joints with grade 8.8 bolts, base plates with anchors at least 0.60 m into the concrete, and pinned supports for the steel link bridge.
- Deliverable
- Calculation reports per building, foundation and floor layouts, steelwork drawings, connection details and a pool design.
- Value to the client
- Complete structural documentation for the permit revision and for fabrication and erection of the steelwork.
Gallery
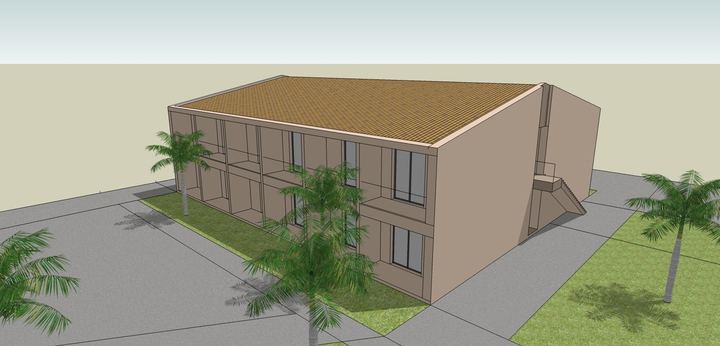
Indicative image of the completed project. The architectural design and visualisations are by another practice; we carried out the structural design.