
Structural design of two earth-sheltered holiday-residence buildings on a steep hillside
LocationZakynthos
Year2022
Our roleStructural design · architecture by others
Scope
Two buildings with three holiday residences, basements and swimming pools, partly sunk into the slope under green roofs.
The architectural design is by another practice; our scope was the structural design.
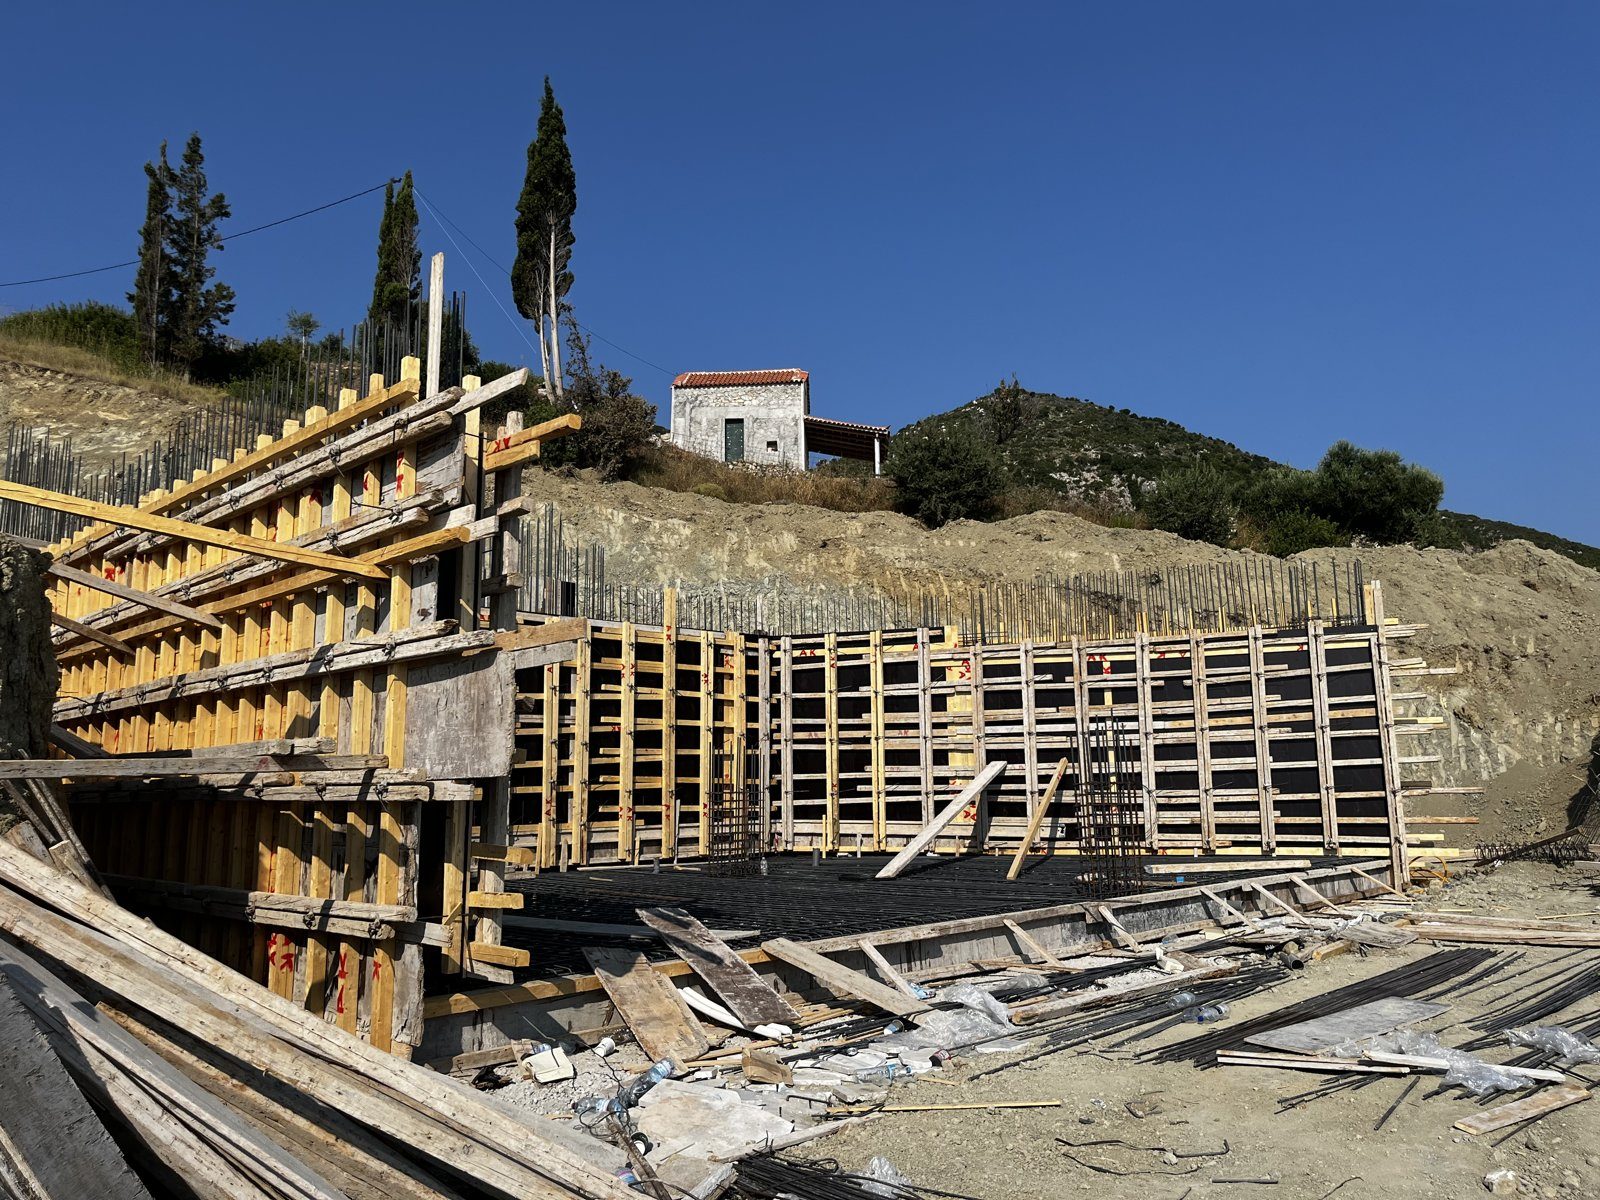
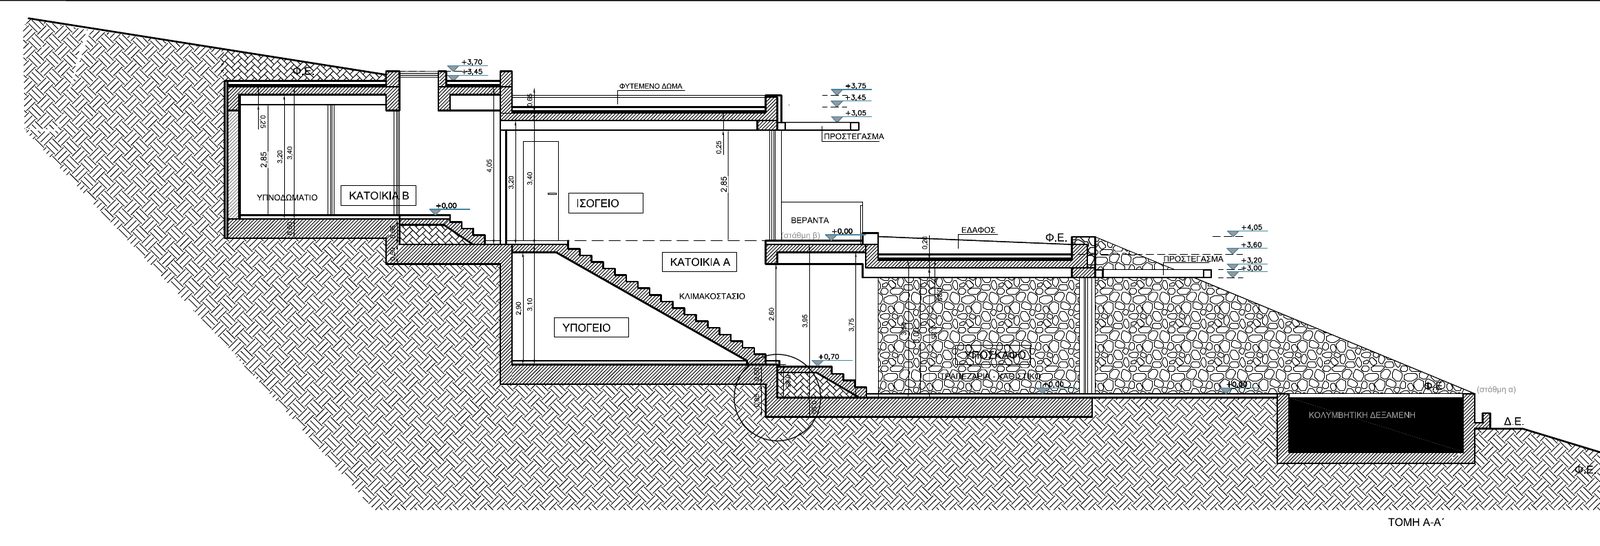
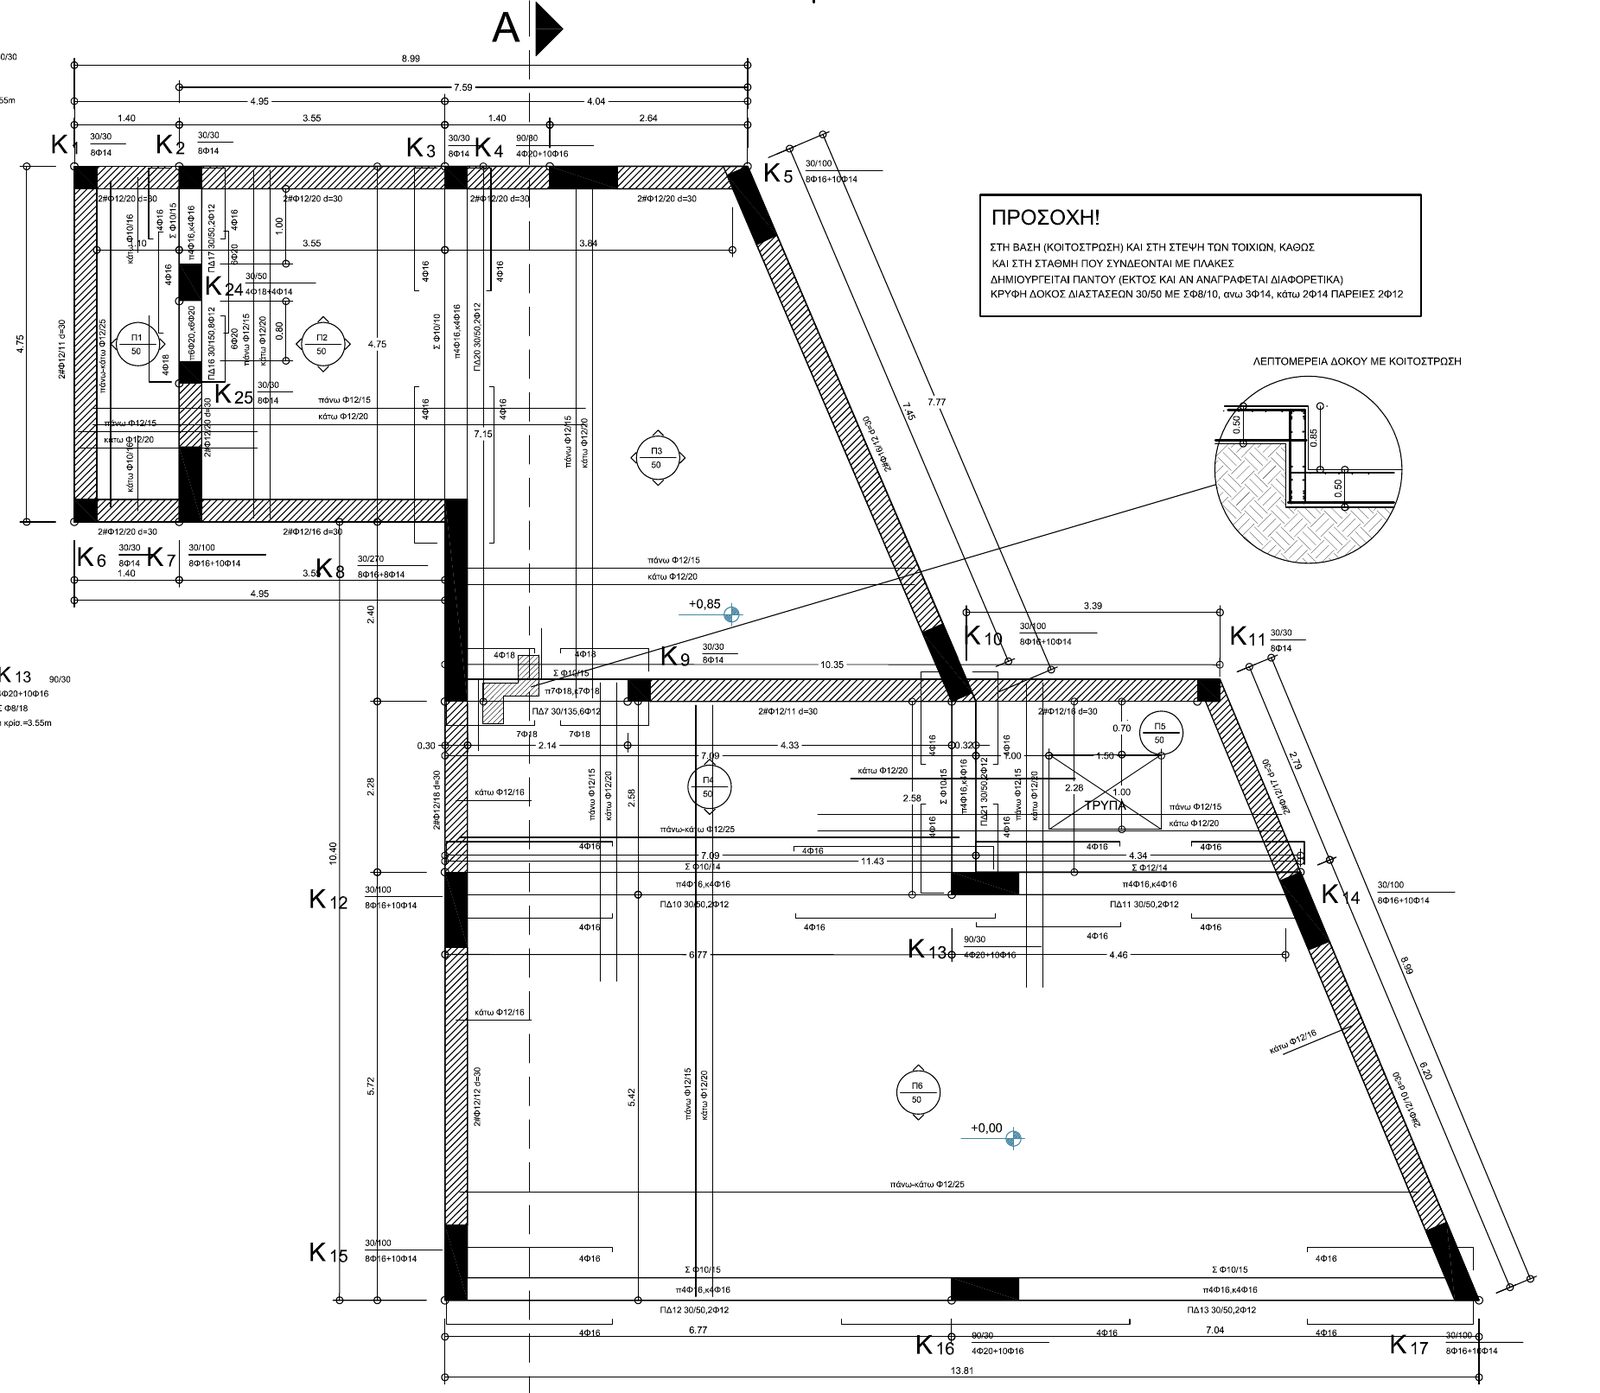
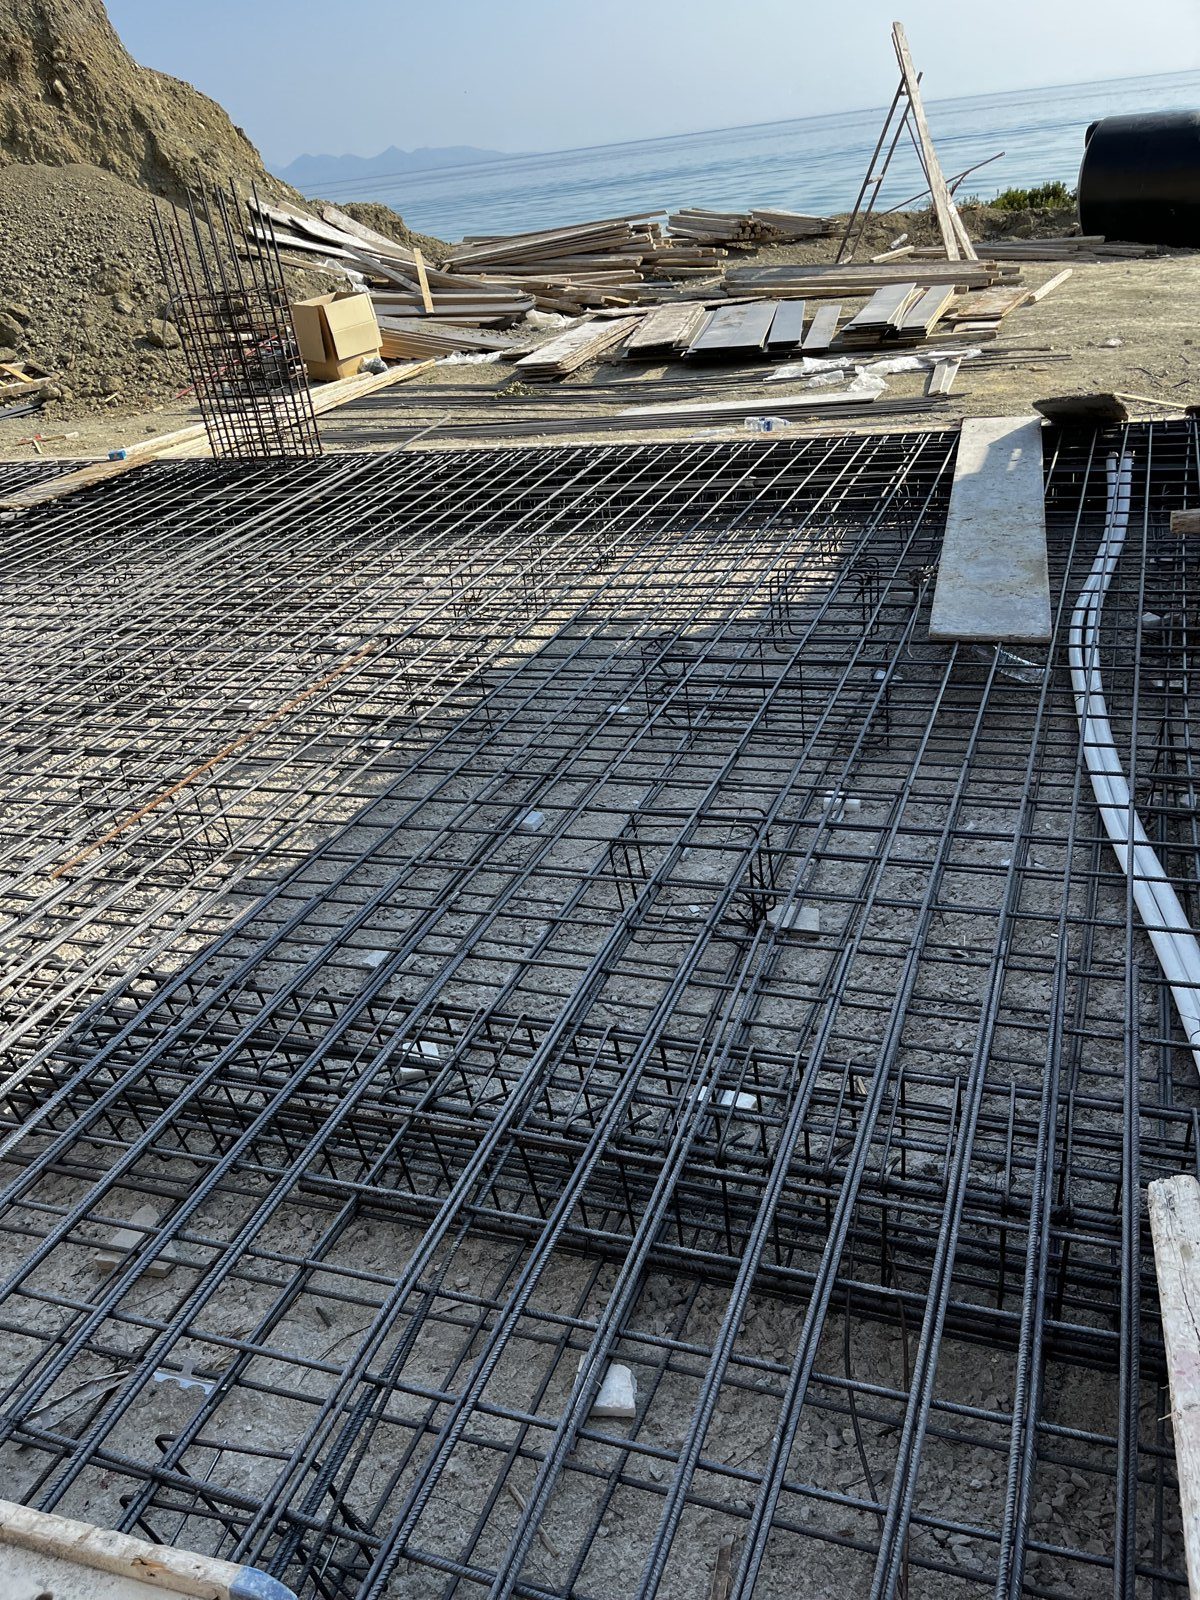
The buildings step down the slope on two levels, partly underground. Perimeter reinforced-concrete walls take the earth pressure and the roofs carry the load of the planted soil. The foundation is a raft with concealed beams, and the pools were designed as separate structures.
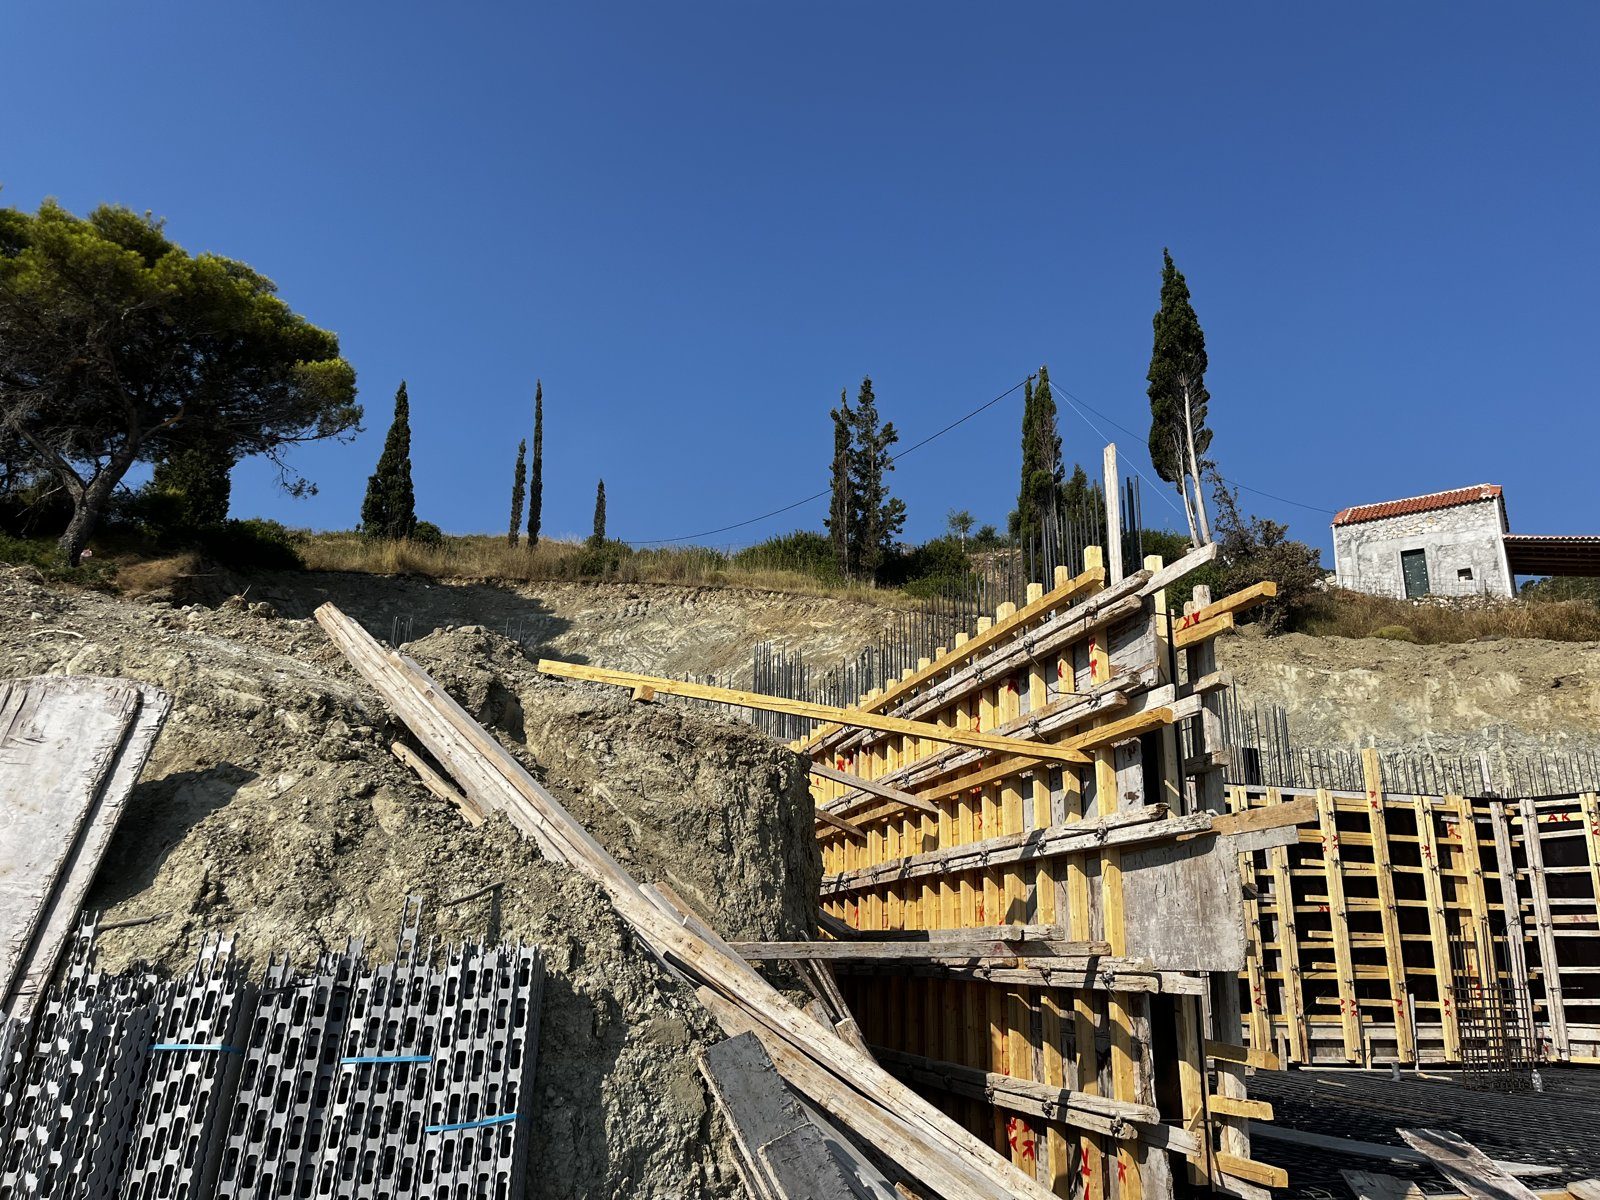
Design to the Eurocodes for seismic zone III (0.36g) and ground type B. The photographs show the walls being built into the slope.
The buildings step down the slope on two levels, partly underground. Perimeter reinforced-concrete walls take the earth pressure and the roofs carry the load of the planted soil. The foundation is a raft with concealed beams, and the pools were designed as separate structures.
Design to the Eurocodes for seismic zone III (0.36g) and ground type B. The photographs show the walls being built into the slope.
Services provided
- Structural design & analysis
Case study
- Challenge
- Buildings partly sunk into a steep slope, with green roofs and pools, in a high-seismicity area.
- Technical approach
- Perimeter reinforced-concrete walls for earth pressure, a raft with concealed beams, roofs sized for planted soil, and separate pool designs.
- Deliverable
- Calculation reports per building and per pool, foundation and level layouts, and reinforcement drawings.
- Value to the client
- The structure serves the idea of an earth-sheltered building without compromising it.
Gallery
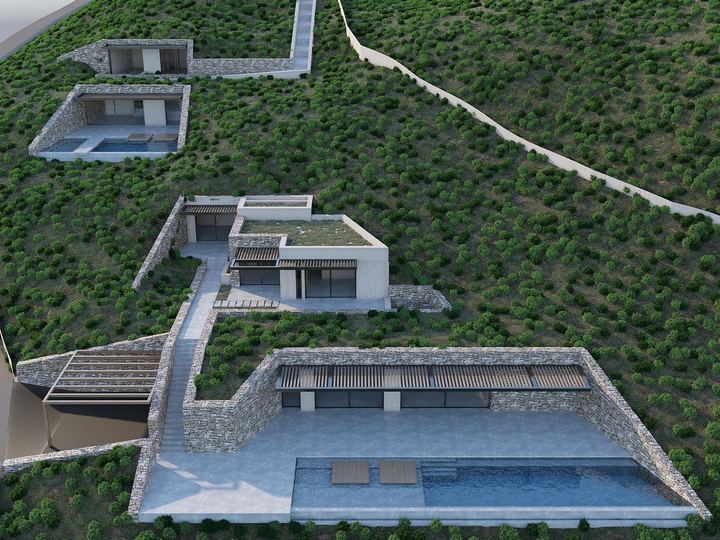
Indicative image of the completed project. The architectural design and visualisations are by another practice; we carried out the structural design.