
International Design Partnerships
T. KOULIS ENGINEERS provides structural engineering support to architectural practices, engineering consultancies and development teams. Our expertise includes structural analysis, assessment of existing buildings, retrofit concepts and structural design support for building transformation projects.
We work as an extension of your team: we take on a clearly defined scope, deliver calculations and drawings in the format you use, and follow your revision system.
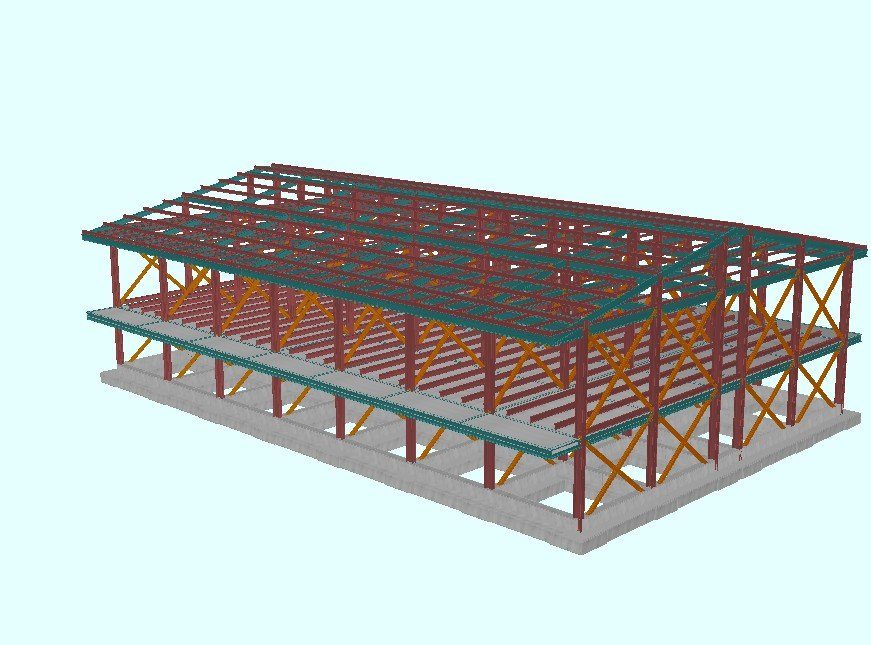
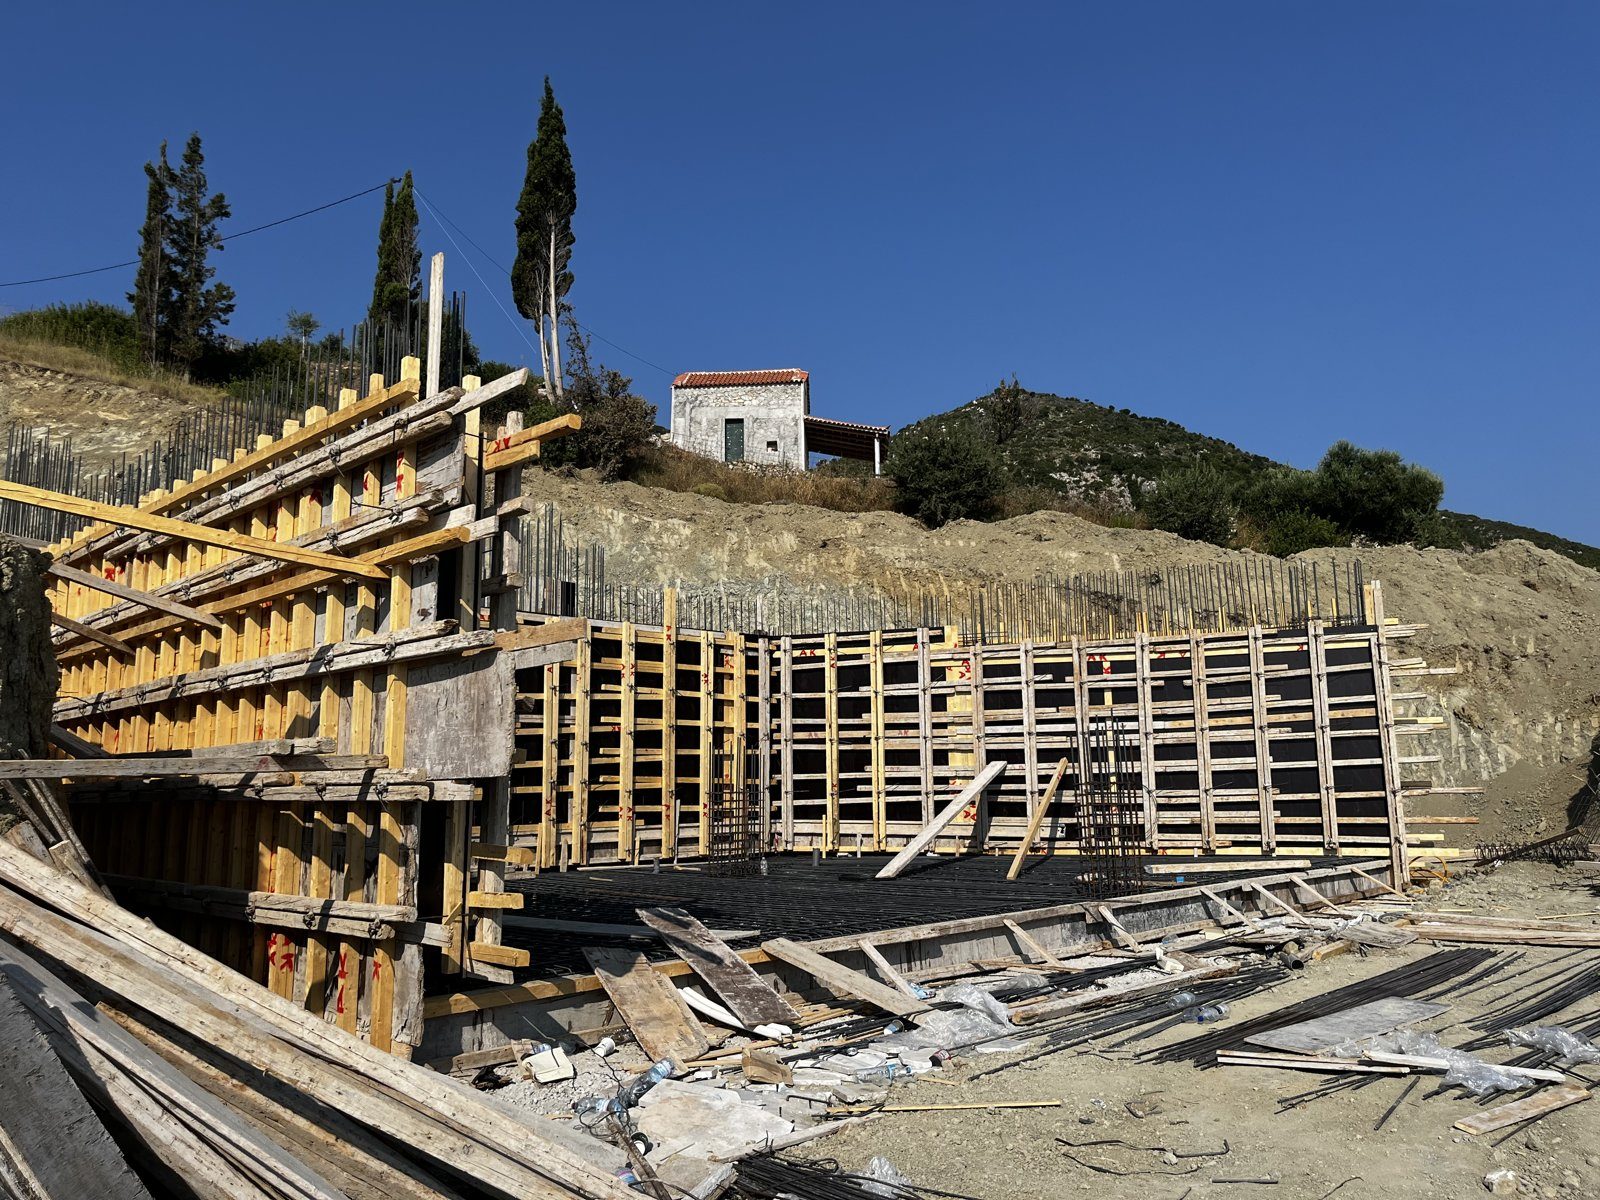
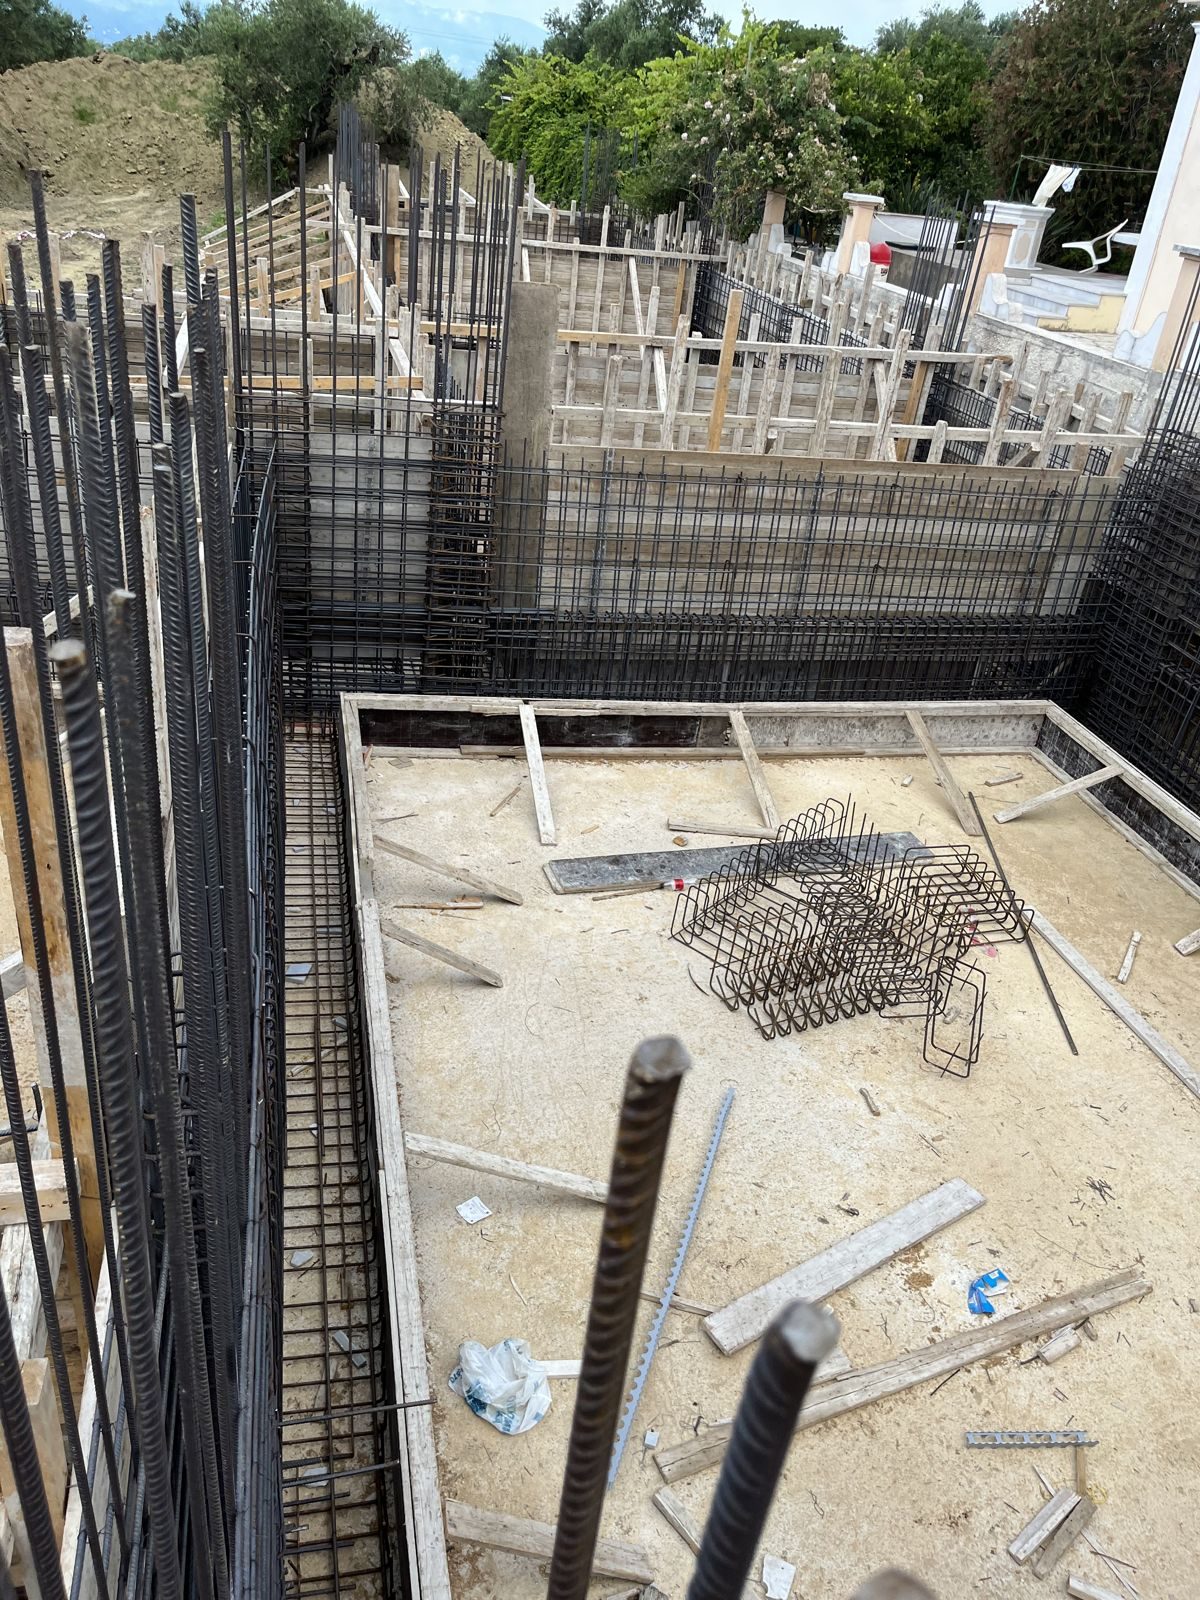
Our experience comes from new buildings in a high-seismicity region, reinforced-concrete, steel and timber structures, and the assessment and strengthening of existing buildings to the Eurocodes.
For: architectural practices, engineering consultancies, multidisciplinary practices, developers and teams working on adaptive reuse or structural retrofit.
Markets: we are developing collaborations with practices in Cyprus, the United Kingdom, France, Italy, Belgium, the Netherlands, Luxembourg, Monaco, Bulgaria, Romania, Albania, Czechia and Türkiye.
Scope
What we can support
- Structural analysis and design support: models, calculations, technical reports and drawings for partner practices
- Existing-building assessment: load-bearing structure, adequacy, critical weaknesses and technical documentation
- Structural retrofit and adaptive reuse: intervention concepts and alternatives, redesign of existing structures for a change of use
- Independent engineering review: calculation checks and appraisal of technical proposals, with a defined scope and limits of responsibility
How we work with your team
We fit into your workflow.
Deliverables
Calculations, drawings and models in DWG, PDF or IFC, to the requirements and specifications you set.
Calculation checking
Calculations are checked by our team before every issue.
Revisions
Revision numbering, transmittals and change records always follow the partner’s system.
Responsibility
Professional indemnity insurance in place. Scope, limits of responsibility and applicable codes are set out in writing for each project.
How we work
Brief
Project, country, stage, required scope and delivery standards.
Proposal
Written scope, deliverables, programme, codes and roles.
Production
Analysis, design, internal checking and issues in your system.
Support
Responses to comments, revisions and coordination with local engineers.
Deliverables
What you receive
- Calculation report with assumptions, loads and checks
- General arrangement and reinforcement drawings, or steelwork and connection drawings
- Assessment reports and retrofit concepts with alternatives
- Independent review notes with clear findings and recommendations
- Files in DWG, PDF or IFC, in English or Greek
Limits
What it is not
We do not automatically act as the locally licensed designer or engineer of record in every country. We work with locally licensed practices and engineers.
The preparation and signing of designs is subject to national regulations, the National Annexes to the Eurocodes, professional rights and the contractual requirements of each project.
Questions
Frequently asked
Which codes do you design to?
The Eurocodes, with the National Annex of the project country, as agreed for each commission.
Do you sign designs abroad?
Only where local rules and professional rights allow it. We normally work alongside a locally licensed engineer.
In what format do you deliver?
DWG, PDF or IFC, to the partner’s specifications, with revision numbering in the partner’s system.
Do you hold professional indemnity insurance?
Yes. Limits of responsibility are set out in the contract for each project.
The five disciplines
- 01Existing buildings: structural assessment, redesign and repairAssessment to the Greek retrofit code (KAN.EPE / EC8-3), vertical extensions, changes of use, damage repair and strengthening. Every decision rests on site inspection, testing and a documented analysis model.
- 02Technical due diligence (DDR) and investment planningFor buyers, investors and clients based abroad: legal status, condition, remediation cost and what the property can actually become, before capital is committed.
- 03Architectural design and deliveryFrom brief and concept to permit and construction: homes, hospitality and renovations, designed together with the structure and the project budget.
- 04Drone and LiDAR surveys of large sites and buildingsDrone photogrammetry, handheld SLAM LiDAR and RTK for plots, estates, hotel complexes and buildings. Faster, more complete capture of geometric data, delivered as orthophotos, point clouds and drawings in the national grid (GGRS87).
- 05Buildability, planning status and permit dossiersWhat can be built, and on what terms: plot compliance, building terms, town plans and land readjustment, forestry, archaeology and shoreline constraints, plus the complete dossier for the permitting authorities.