
Structural design of a single-storey suites building with private pools on a stepped site
LocationZakynthos
Year2024
Our roleStructural design · architecture by others
Scope
A single-storey reinforced-concrete building of holiday apartments, with a green roof and six private pools in a stepped arrangement, plus a plant room and water tank.
The architectural design is by another practice; our scope was the structural design.
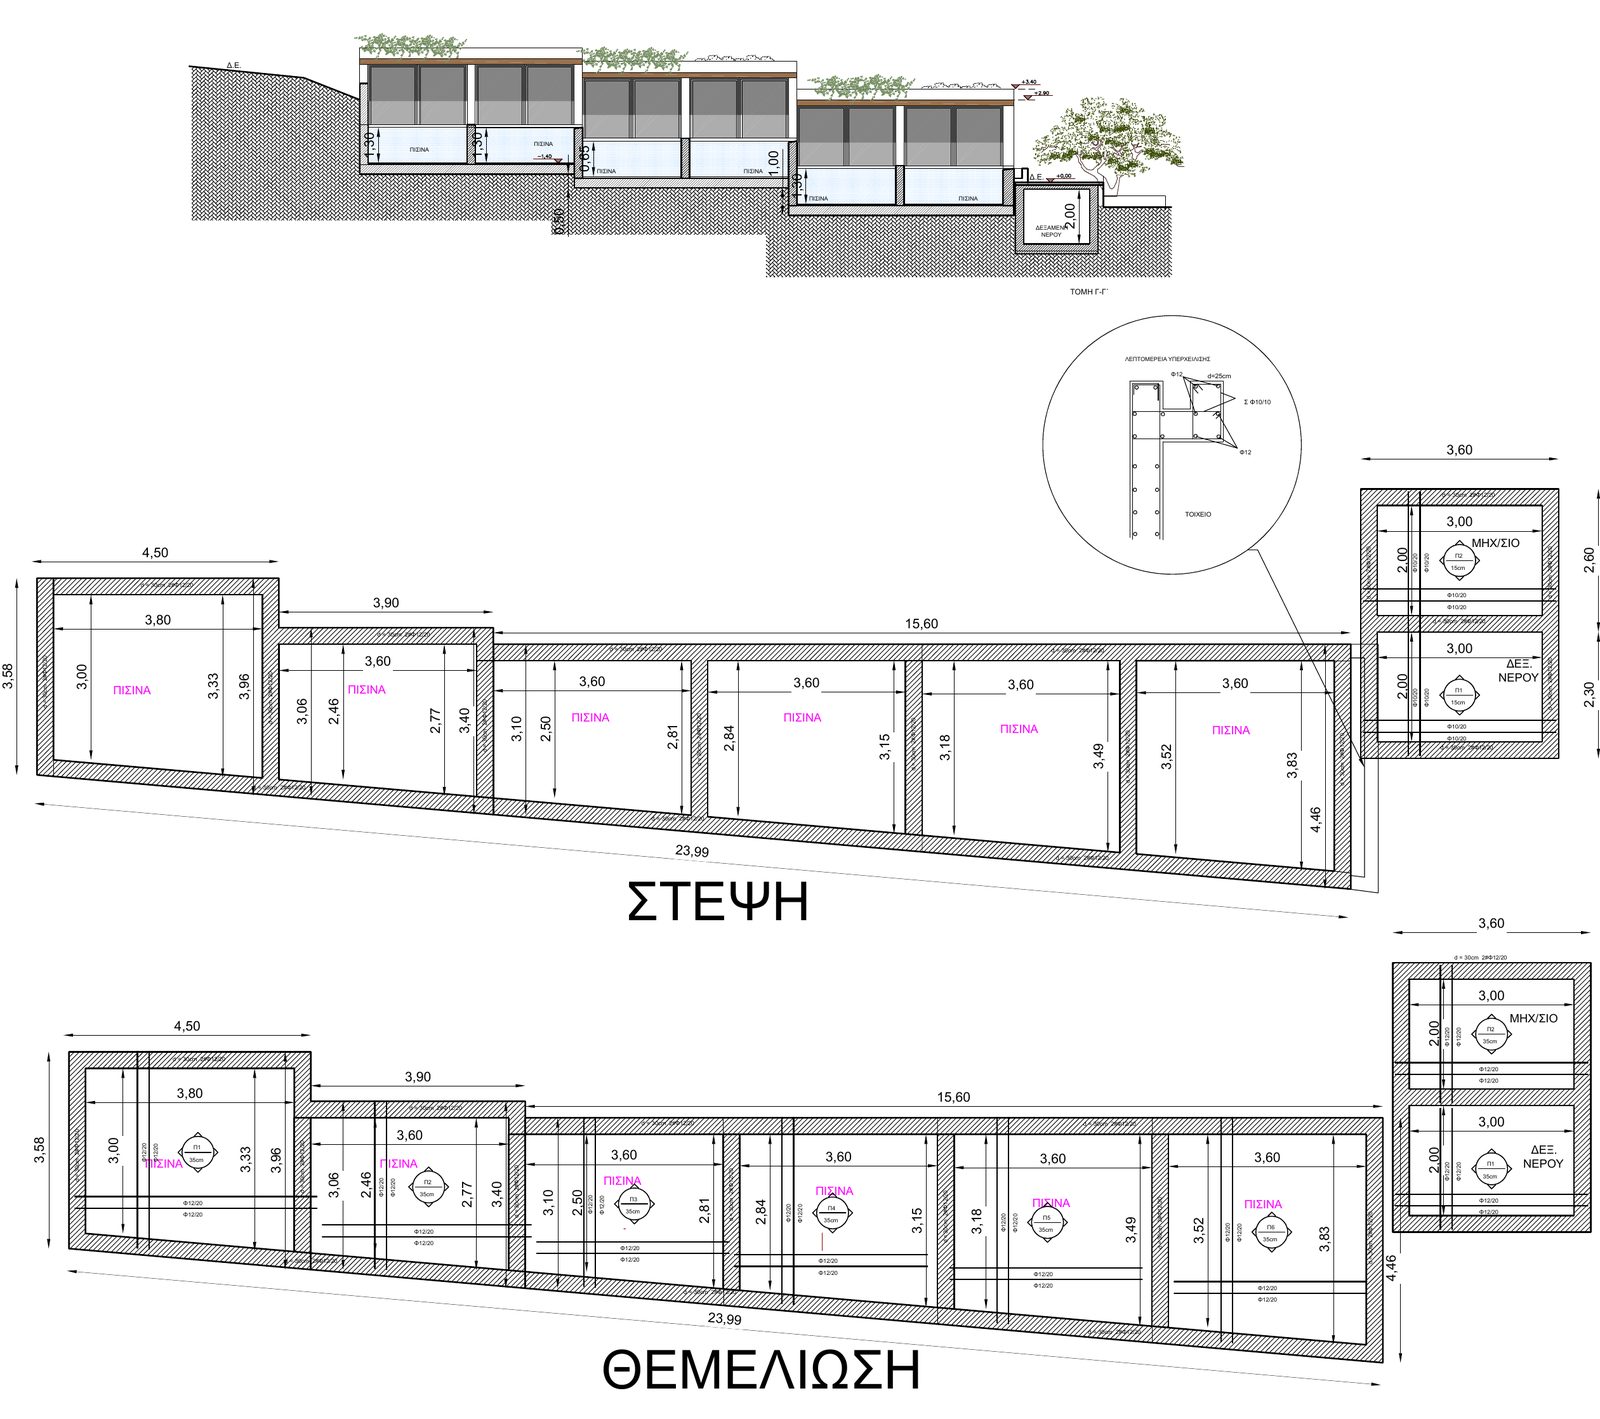
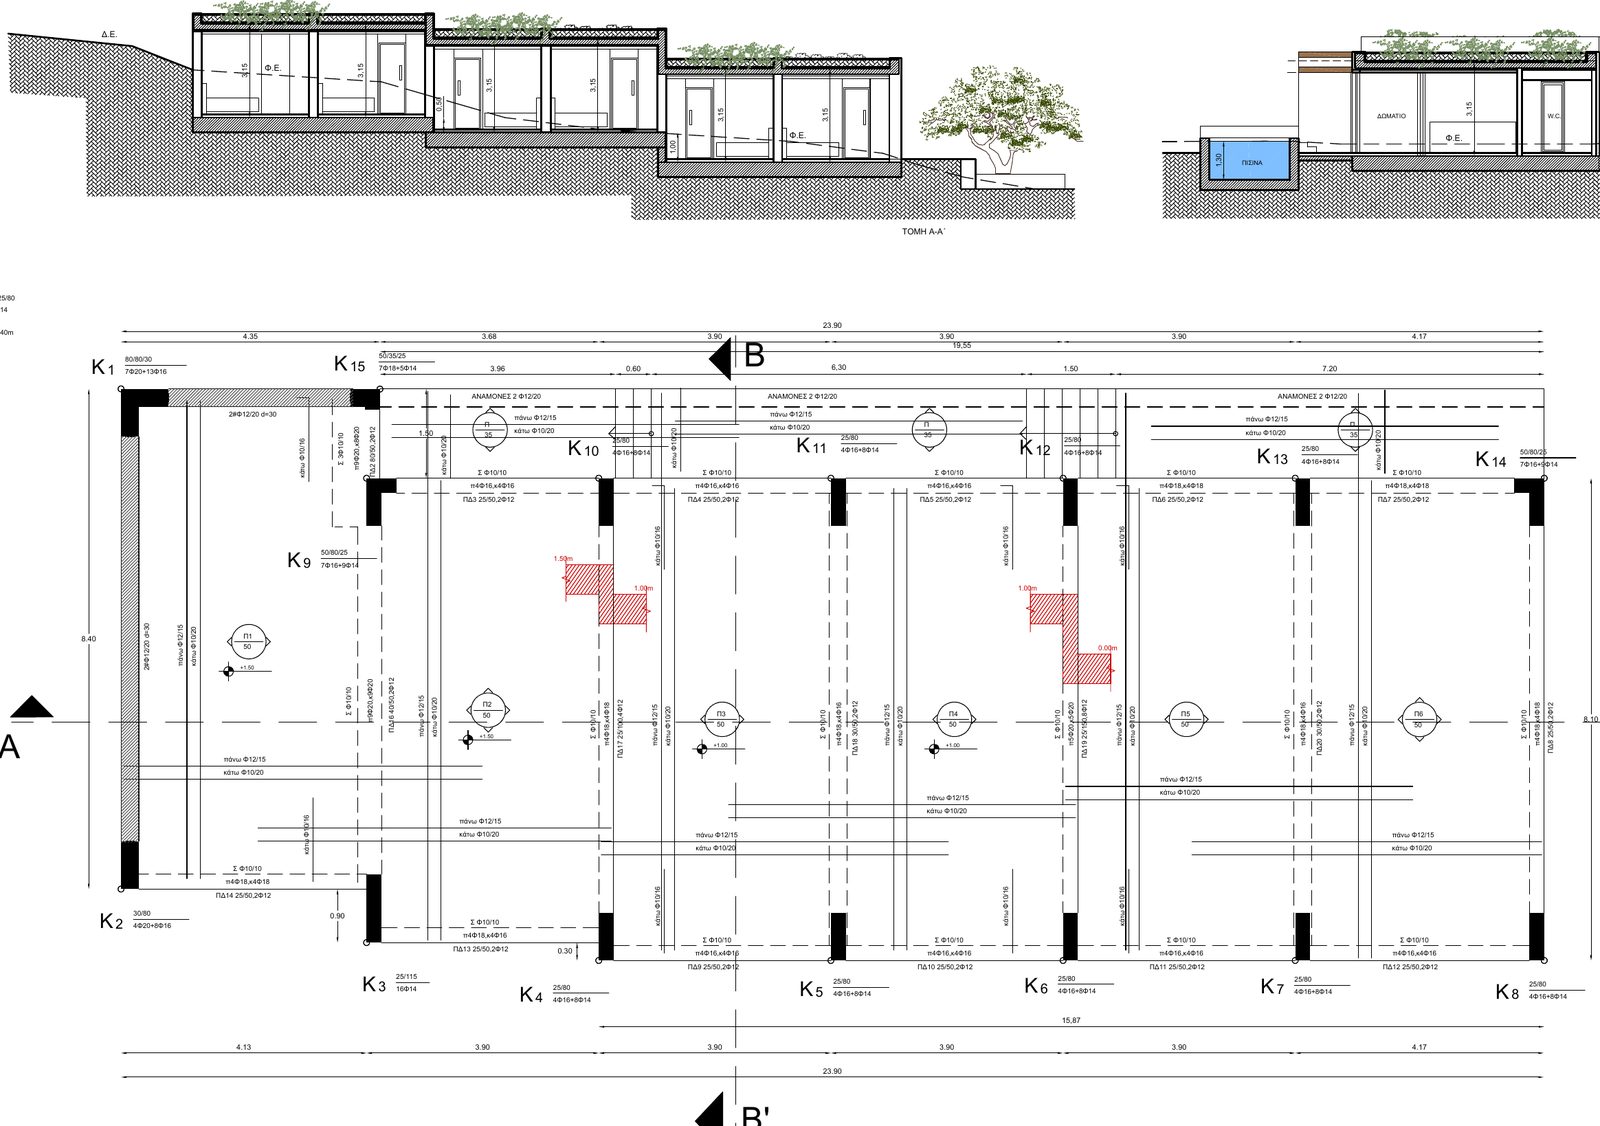
The building runs for about 24 m and follows the slope of the site. The pools were designed as a single stepped reinforced-concrete structure with its own foundation and coping layouts, with the plant room and water tank built into its end.
The green roof imposes higher permanent loads, which governed the design of slabs and beams. Design to the Eurocodes for seismic zone III (0.36g), ground type B, C25/30 concrete and B500C reinforcement.
The building runs for about 24 m and follows the slope of the site. The pools were designed as a single stepped reinforced-concrete structure with its own foundation and coping layouts, with the plant room and water tank built into its end.
The green roof imposes higher permanent loads, which governed the design of slabs and beams. Design to the Eurocodes for seismic zone III (0.36g), ground type B, C25/30 concrete and B500C reinforcement.
Services provided
- Structural design & analysis
Case study
- Challenge
- Six private pools in front of a single-storey building with a green roof, on a sloping site in a high-seismicity area.
- Technical approach
- A reinforced-concrete building following the slope; the pools as a separate stepped structure with its own layouts, including the plant room and water tank.
- Engineering solution
- Slabs and beams sized for the higher loads of the green roof; separate designs for the pools, plant room and tank.
- Deliverable
- Structural calculation report, foundation, roof and pool layouts, and a design for the plant room and water tank.
- Value to the client
- One structural solution for the building, pools and ancillary spaces, for permitting and construction.
Gallery
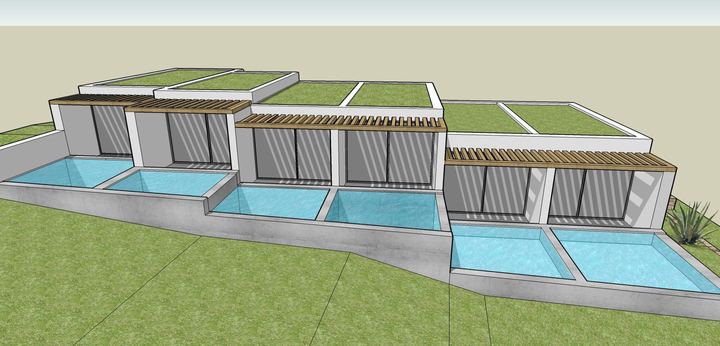
Indicative image of the completed project. The architectural design and visualisations are by another practice; we carried out the structural design.