
Legalisation and structural adequacy study of a two-storey house with basement
Scope
Measured survey, area calculations, legalisation of deviations from the permit and a structural adequacy study.
The house was built under an older building permit, with deviations on the upper floor, ground floor, semi-open spaces and openings. We retrieved the planning file, reconstructed the drawings and surveyed the building.
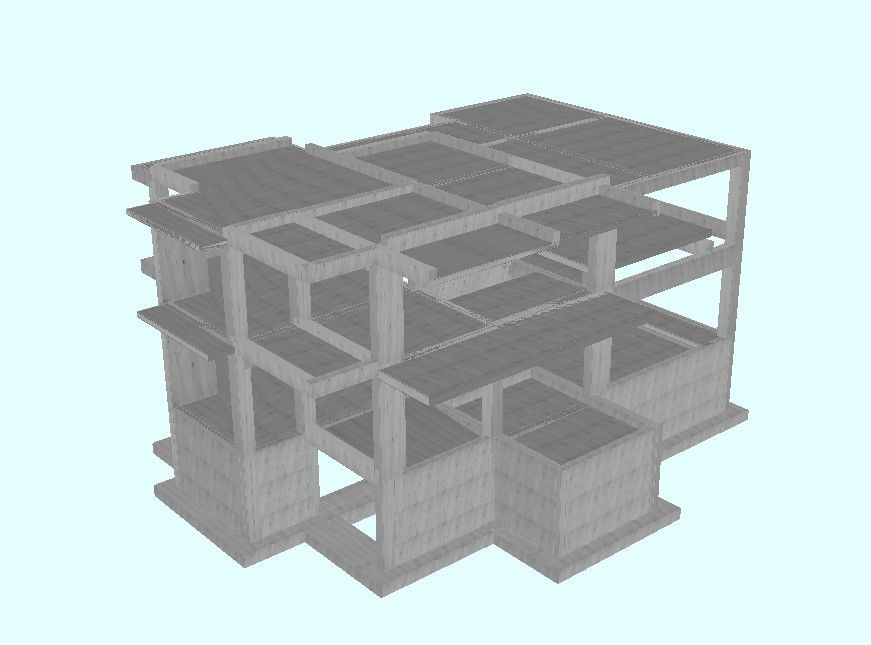
The legalisation was accompanied by a structural adequacy study based on a model of the existing frame, giving the owner a complete, clean file ready for sale.
The legalisation was accompanied by a structural adequacy study based on a model of the existing frame, giving the owner a complete, clean file ready for sale.
Services provided
- Legalisation of existing buildings & technical files
- Structural assessment and strengthening
- Surveying & as-built documentation
Case study
- Challenge
- A house built under an older permit, with deviations on several floors, semi-open spaces and openings, needed a clean file for sale.
- Technical approach
- Retrieval of the planning file, reconstruction of the drawings, measured survey and area calculations, and a model of the existing structure.
- Key findings
- The deviations from the permit quantified by legalisation category, and the structure checked in its as-built state.
- Deliverable
- A legalisation file with drawings and area calculations, and a structural adequacy study.
- Value to the client
- A complete property file, ready for the notary and the buyer.