Structural design of a timber-frame house with loft and store
LocationZakynthos
Year2025
Our roleStructural design · architecture by others
Scope
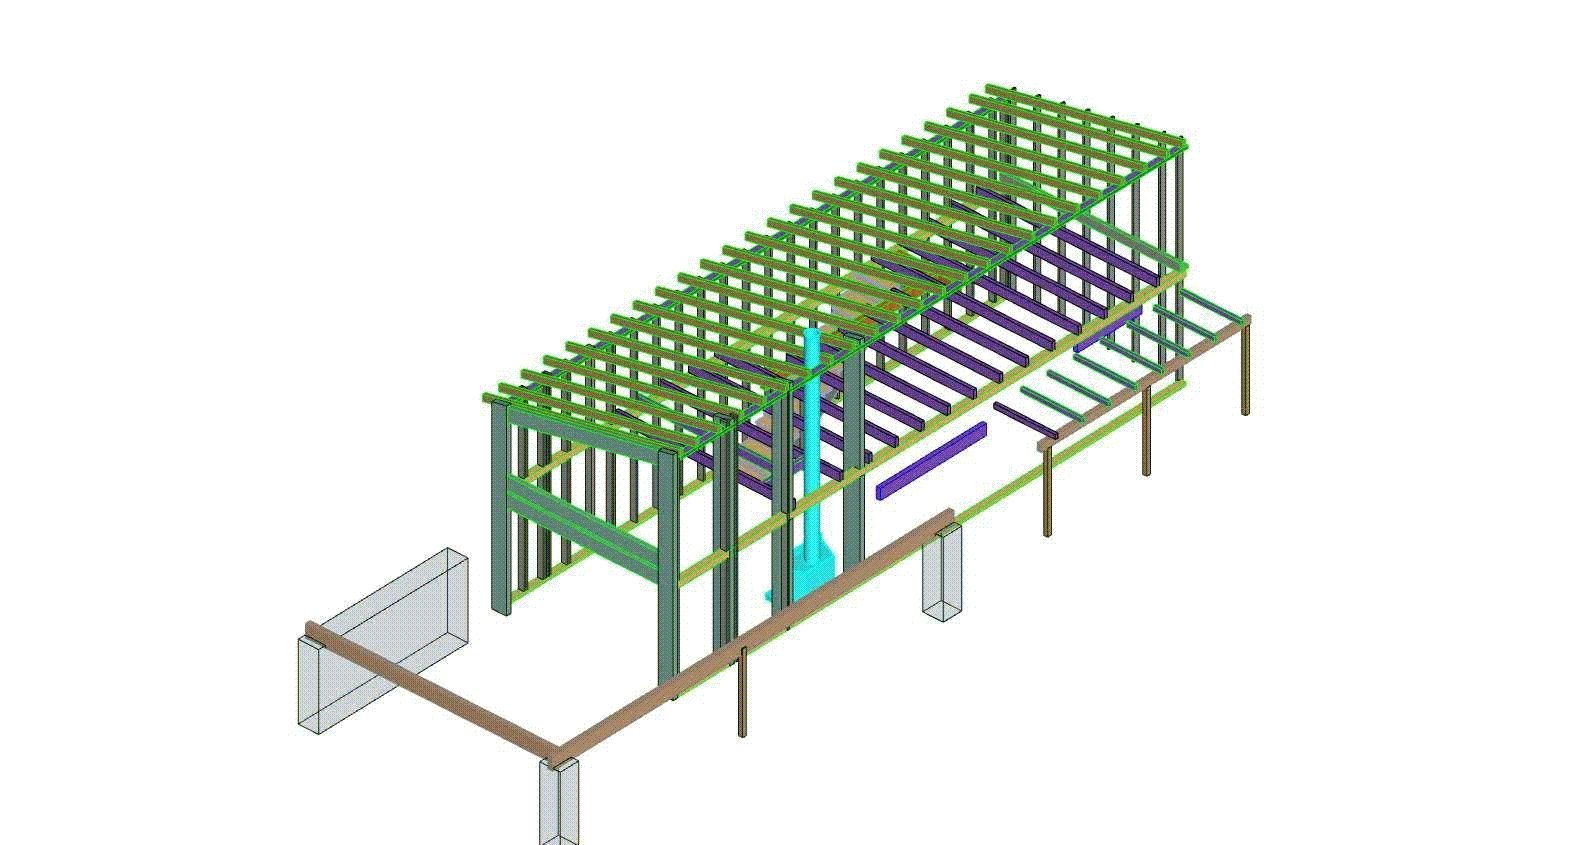
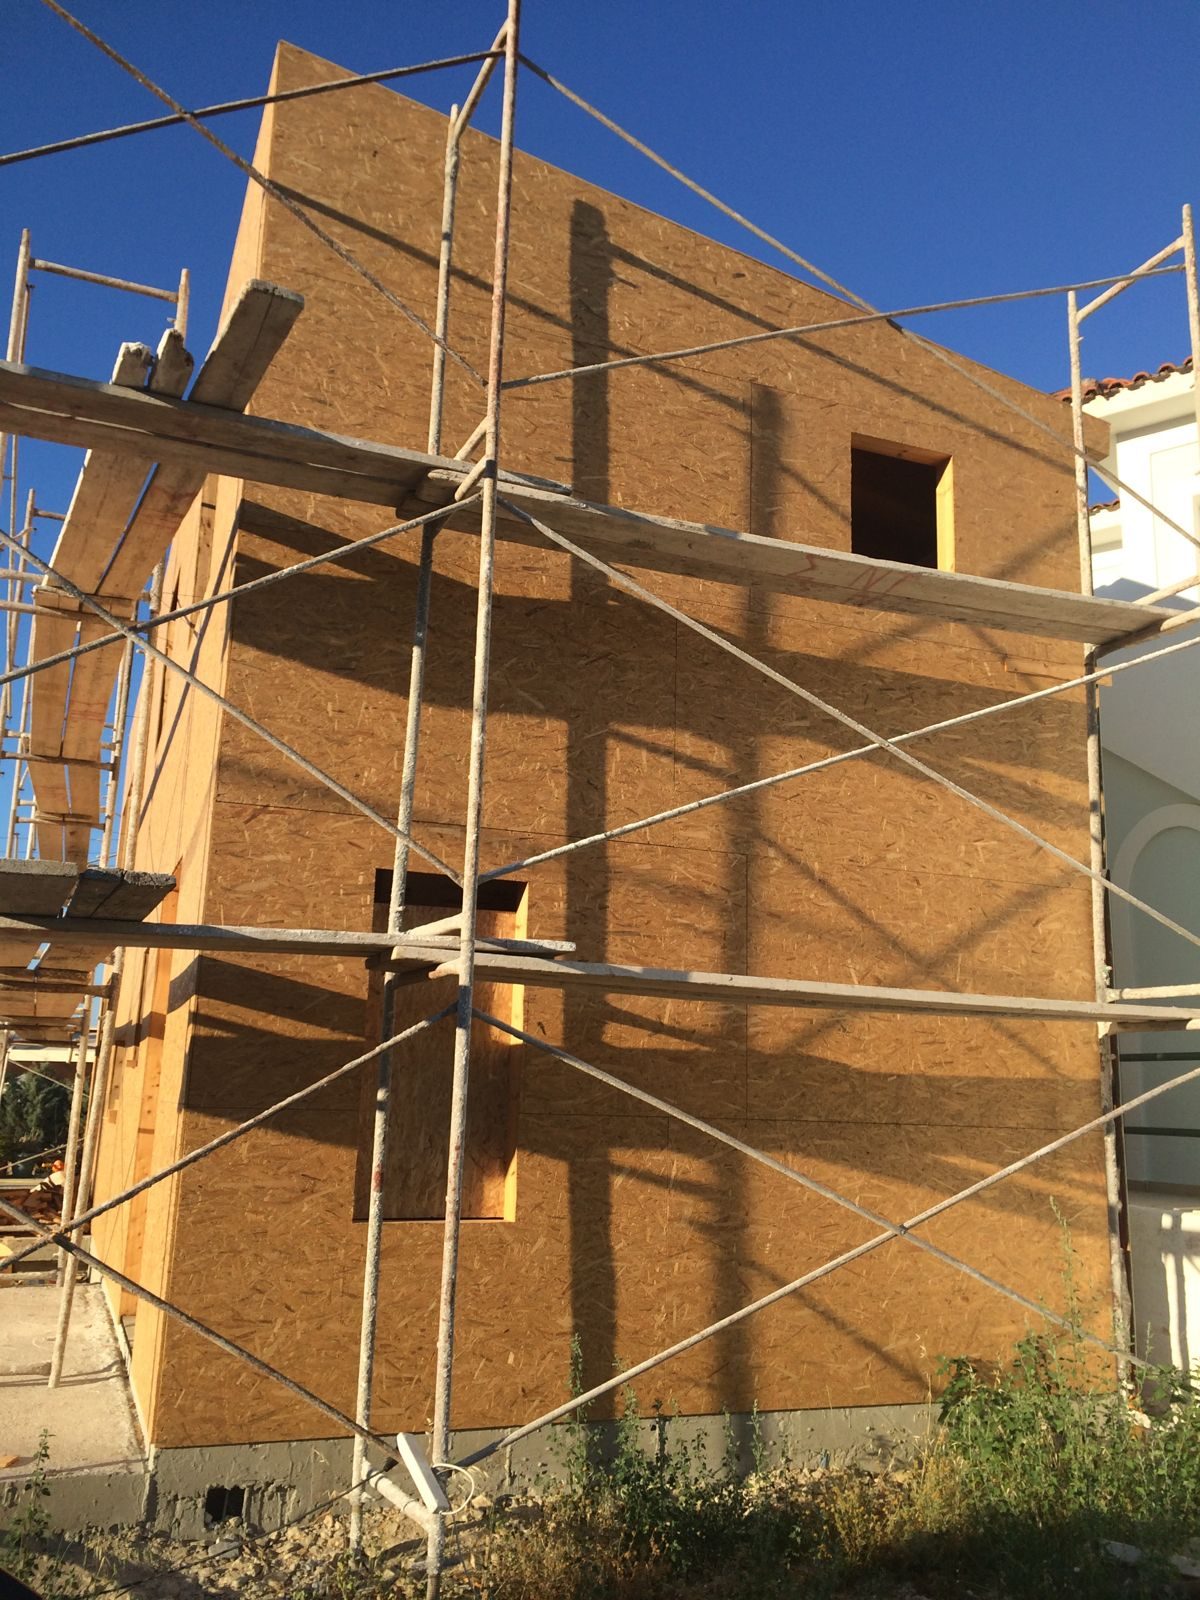
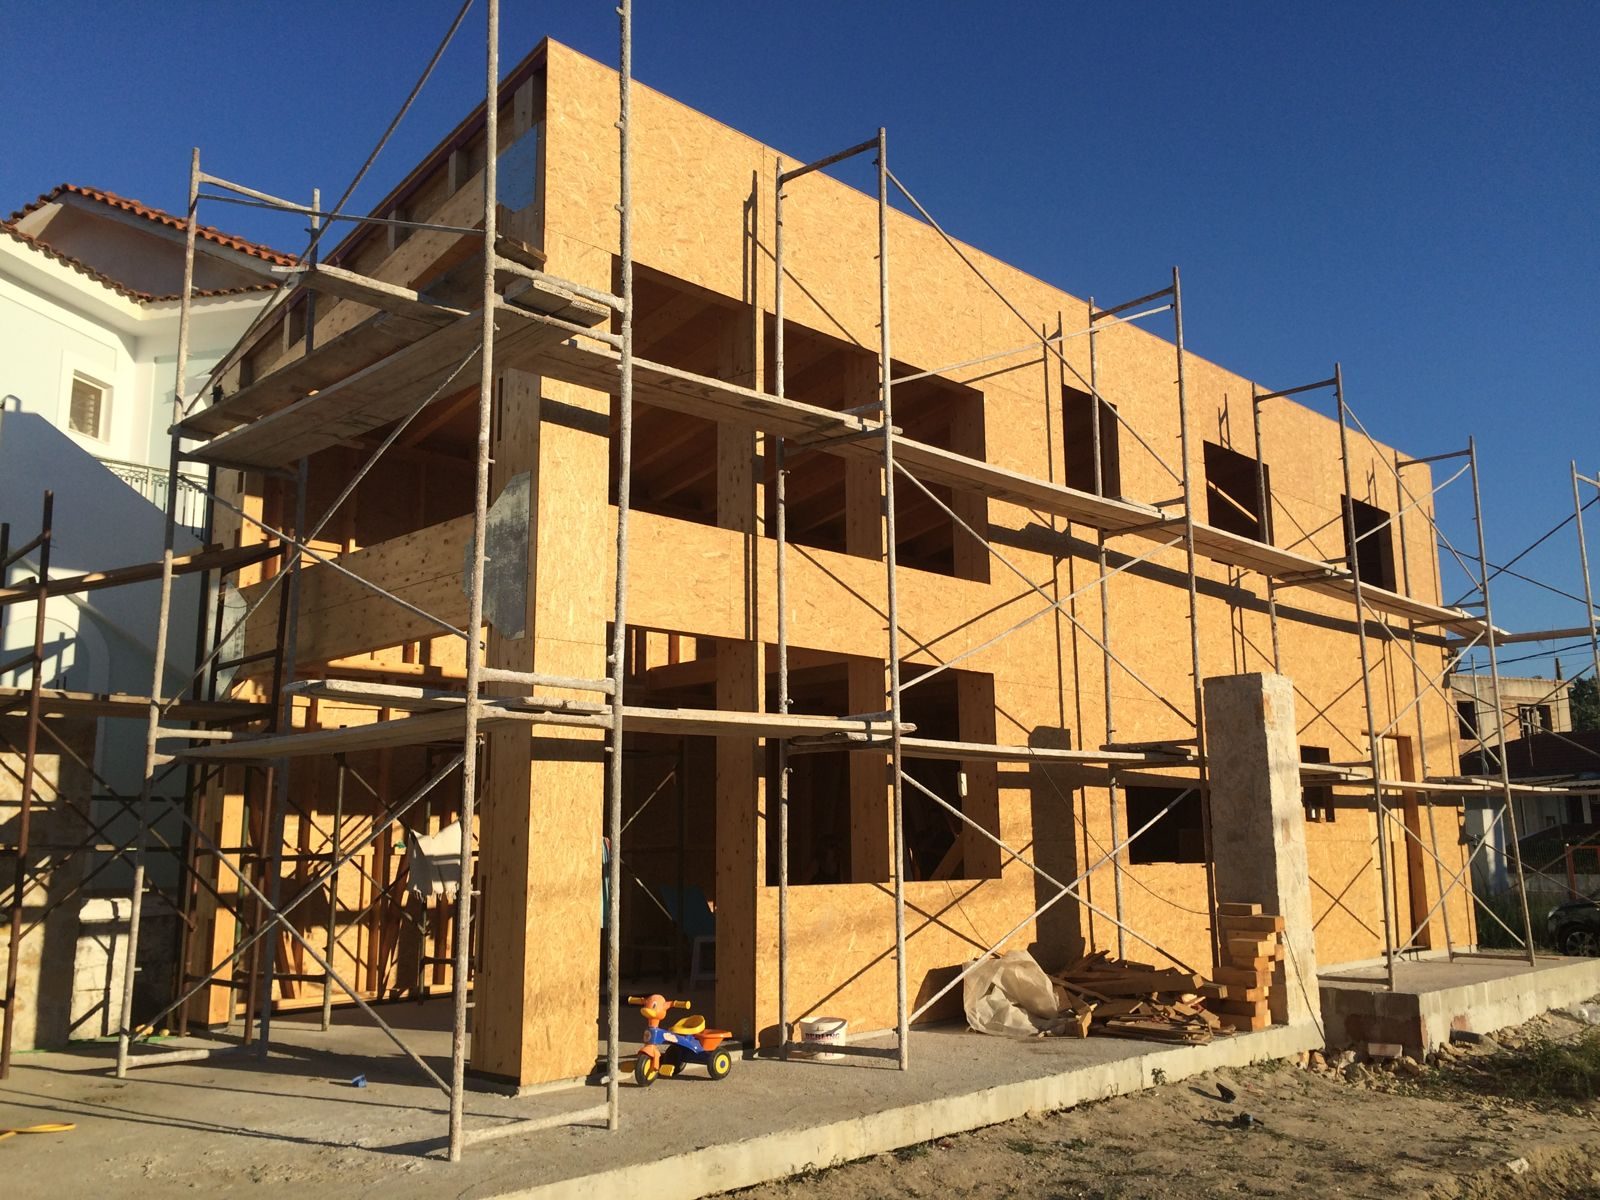
Structural design of a panelised timber house and a single-storey store.
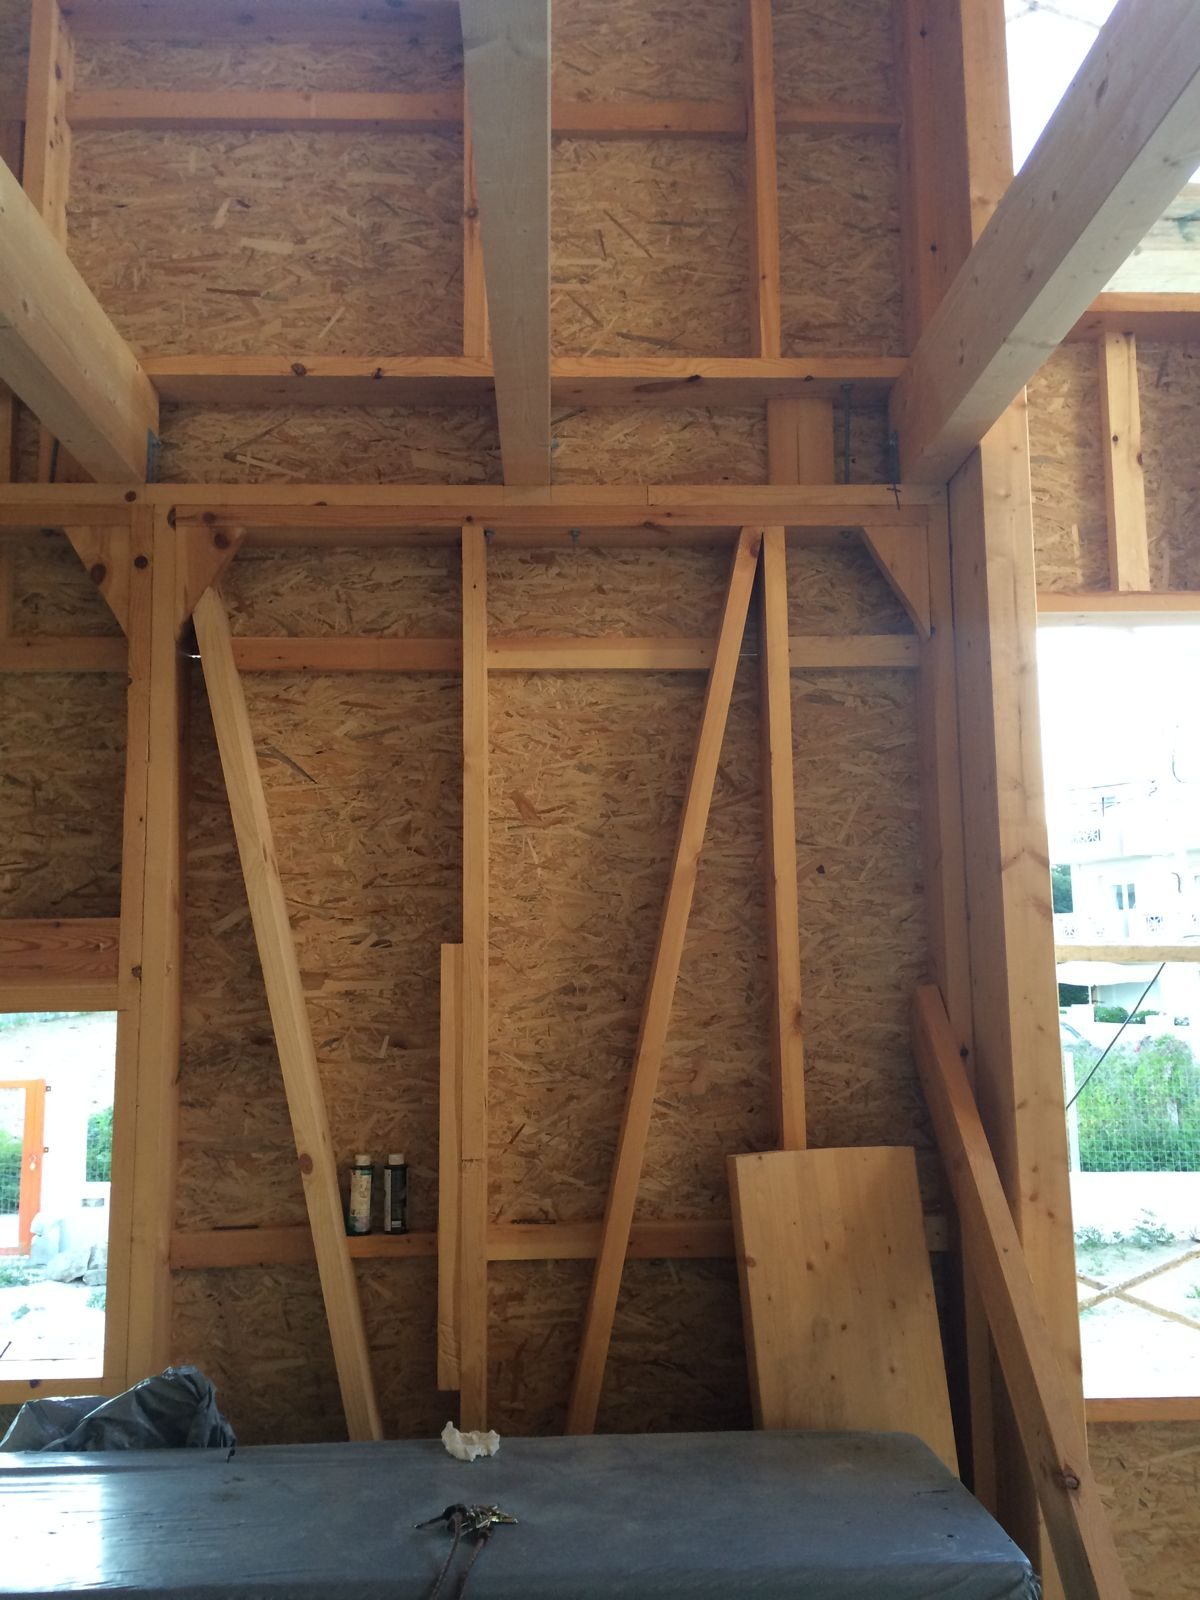
A lightweight timber structure designed to Eurocodes 5 and 8, with attention to connections, anchorage to the foundation and diaphragm action of the panels.
Services provided
- Structural design & analysis
Gallery